This is a carousel with tiles that activate property listing cards. Use the previous and next buttons to navigate.
1/1
$715,000
This is a carousel with tiles that activate property listing cards. Use the previous and next buttons to navigate.
1/1
Property Description
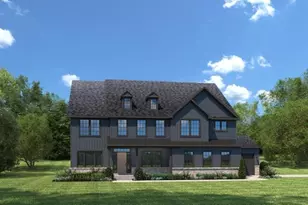
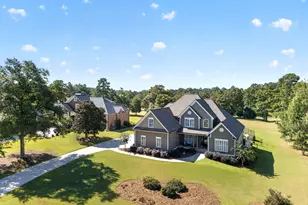
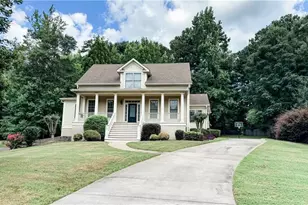
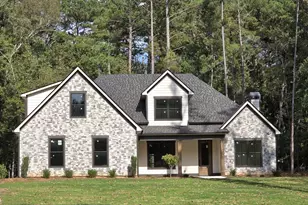
Welcome home to this beautifully updated 4-bedroom, 2.5-bath residence in the highly sought-after Starr's Mill School District, where thoughtful renovations and timeless design come together to create a truly move-in-ready home. The heart of the home is the stunning custom kitchen featuring granite countertops, custom cabinetry, stainless steel appliances, a 42-inch built-in refrigerator, gas double ovens, a 5-burner gas cooktop, and a large island with a farmhouse sink-creating the perfect space for cooking, gathering, and entertaining. The spacious owner's suite offers a private retreat with tray ceilings, dual walk-in closets, and a completely redesigned spa-inspired bath featuring a custom tiled walk-in shower, soaking tub, dual vanities with granite countertops, and updated finishes throughout. Secondary bathrooms have also been beautifully renovated with updated cabinetry, countertops, flooring, and fixtures. Designed for both everyday living and entertaining, the traditional dining room and living room flow seamlessly into the family room and an incredible sunroom filled with natural light from a wall of windows overlooking the backyard. A convenient rear staircase leads to the bonus room with closet, offering exceptional flexibility as a 5th bedroom, media room, home office, playroom, or teen retreat. Step outside and discover a backyard designed for making memories and ready for a future pool. Situated on nearly an acre, the fenced yard features a built-in Rainbow play system with a slide extending from the rear deck, creating endless fun for children. There's also a separate outbuilding providing valuable storage, workshop space, or room for hobbies. The expansive deck offers the perfect place to relax, entertain, and enjoy the private outdoor setting. Completing the package is a 2-car garage plus a dedicated golf cart garage, making it easy to enjoy Peachtree City's renowned golf cart path system and lifestyle. Residents also enjoy access to the neighborhood pool, offering another great place to relax, cool off, and connect with neighbors during the summer months. This exceptional home combines extensive renovations, versatile living spaces, and an incredible family-friendly backyard in one of Peachtree City's most desirable locations and school districts.
Full Property Details
Full Property Details for 202 Crown Point
General
- Sold For: $715,000
- HOA FEE: $500
- Taxes: $7,971 (2025)
- Status: Closed
- Type: Single Family
- Source: GAMLS_Atlanta
- MLS ID: 10789093
- Added to Site: 69 day(s) ago
Interior
- Rooms/Areas: Foyer, Laundry, Great Room, Sun Room
- Interior Features: Bookcases, Tray Ceiling(s), High Ceilings, Double Vanity, Rear Stairs, Separate Shower, Tile Bath, Walk-In Closet(s)
- Fireplace: Yes
- Number of Fireplaces: 1
- Fireplace(s): Family Room, Factory Built, Gas Log, Family Room, Factory-Built, Gas Log
- Appliances: Gas Water Heater, Convection Oven, Cooktop, Dishwasher, Double Oven, Disposal, Ice Maker, Oven (Wall), Refrigerator, Stainless Steel Appliance(s)
Rooms
Bathrooms
- Total Bathrooms: 3
- Full Bathrooms: 2
- Half Bathrooms: 1
- Upper Floor Baths: 2
- Upper - Full Baths: 2
- Main - 1/2 Baths: 1
Bedrooms
- Total Bedrooms: 4
- Bedrooms Upper: 4
- Bedrooms-Up1: 4
Other Rooms
- Kitchen: Breakfast Area, Kitchen Island, Solid-Surface Counters, Walk-In Pantry
- Laundry: Upper Level
Additional Information
- Shared Pool: Yes
Parking
- Parking Features: Attached, Garage, Garage Door Opener, Guest, Kitchen Level, Parking Pad, Side/Rear Entrance
Location
- County: Fayette
- Driving Directions: from ptc hwy 54 head south on Peachtree Parkway to left on Crosstown. take a right into the summit , then right onto crown point to 202 on the right see sign
School Information
- Elementary School: Oak Grove
- Middle School: Rising Starr
- High School: Starrs Mill
Community
- Assoc. Fees Include: Management Fee, Swimming
Heating & Cooling
- Cooling Type: Electric, Ceiling Fan(s), Central Air, Zoned, Dual
- Heating Type: Natural Gas, Central, Forced Air, Zoned, Dual
Utilities
- Water/Sewer: Public Sewer
Structural Information
- Architectural Style: Traditional
- Construction Status: Updated/Remodeled, Resale
- Basement Desc.: Crawl Space
- Roof: Composition
- Stories/Levels: Two
- Living Area: 3,300 Sq. Ft.
- Finished Total: 3,300 Sq. Ft.
- Finished Above Grnd: 3,300 Sq. Ft.
- Year Built: 1987
Lot Features
- Lot Size (Acres): 0.9
- Lot Size Range: .9
- Lot Size Source: Public Records
- Lot Description: Greenbelt, Level, Private
Financial Considerations
- Association Fee: Yes
- Association Fee: $500
- Tax Amount: $7,971
- Tax Year: 2025
Listing Courtesy of: Keller Williams Realty Atl. Partners
Sold by Keller Williams Realty Atl. Partners

Get Pre-Approved Today
Schools
Schools serving 202 Crown Point
School District:Fayette County School District
| Name | Grades | Distance |
|---|---|---|
Oak Grove Elementary School, Peachtree City, GA 200 Log House Road, Peachtree City, GA 30269 | PK-5 | 0.2 mi |
Rising Starr Middle School 183 Panther Path, Fayetteville, GA 30215 | 6-8 | 2.9 mi |
Starrs Mill High School 193 Panther Path, Fayetteville, GA 30215 | 9-12 | 3 mi |
Disclaimer:
School attendance boundaries provided by ATTOM Data Solutions and are for reference only. Contact the school directly to verify enrollment eligibility.
Price & Sales History for 202 Crown Point
Date
Details
Price
Change
Source
7/24/2026
Sold
$715,000
—
MLS
6/18/2026
Listed
$715,000
—
MLS
Disclaimer: Historical sales information is derived from public records provided by the county offices. Information is not guaranteed and should be independently verified.
202 Crown Pt, Peachtree City, GA 30269 (MLS# 10789093) is a Single Family property that was sold at $715,000 on July 24, 2026. Want to learn more about 202 Crown Pt? Do you have questions about finding other Single Family real estate for sale in Peachtree City? You can browse all Peachtree City real estate or contact a Coldwell Banker agent to request more information.