Full Property Details for 204 Kentwood Dr
General
- Sold For: $392,000
- Taxes: $4,238 (2024)
- Status: Closed
- Type: Single Family
- Source: GAMLS_Atlanta
- MLS ID: 10773713
- Added to Site: 136 day(s) ago
Interior
- Rooms/Areas: Family Room, Great Room, Laundry
- Interior Features: Bookcases, Double Vanity, High Ceilings, Master On Main Level, Pull-Down Attic Stairs, Separate Shower, Soaking Tub, Tile Bath, Vaulted Ceiling(s), Walk-In Closet(s)
- Fireplace: Yes
- Number of Fireplaces: 1
- Fireplace(s): Gas Log, Gas Starter, Living Room, Gas Log, Gas Starter, Living Room
- Appliances: Dishwasher, Disposal, Gas Water Heater, Oven/Range (Combo)
Rooms
- Total Bathrooms: 2
- Full Bathrooms: 2
- Main - Full Baths: 2
- Total Bedrooms: 3
- Bedrooms Main: 3
Exterior
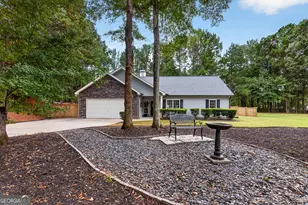
- Exterior Features: Fire Pit
Parking
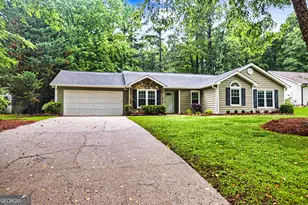
- Parking Features: Garage, Garage Door Opener, Off-Street
Location
- County: Fayette
- Driving Directions: From I-85 Take exit 61 Fairburn/Peachtree City headed south. Continue on Highway 74/Senoia Road for 16 miles. Turn left onto Holly Grove Road and proceed for 0.7 miles. Turn right on Pepperwood Drive and proceed for 300 feet. Turn right onto Kentwood Drive. In 350 feet, it is the second driveway on your right, house number 204.
School Information
- Elementary School: Peeples
- Middle School: Rising Starr
- High School: Starrs Mill
Community
- Assoc. Fees Include: None
Heating & Cooling
- Cooling Type: Ceiling Fan(s), Central Air
- Heating Type: Central, Natural Gas
Utilities
- Water/Sewer: Public Sewer
Structural Information
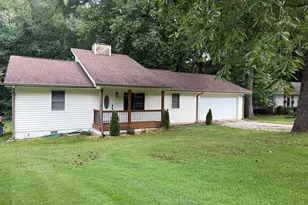
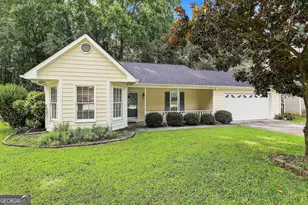
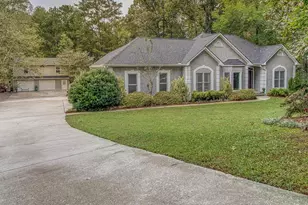
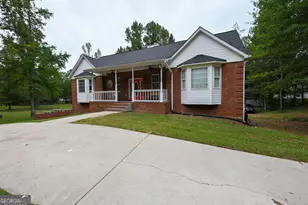
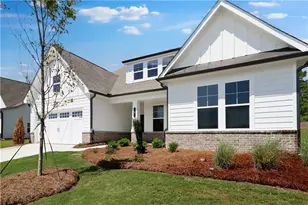
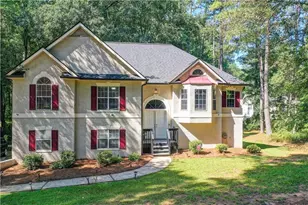
- Architectural Style: Contemporary, Ranch
- Construction Status: Resale
- Basement Desc.: None
- Roof: Composition
- Stories/Levels: One
- Living Area: 1,316 Sq. Ft.
- Finished Total: 1,316 Sq. Ft.
- Finished Above Grnd: 1,316 Sq. Ft.
- Year Built: 1988
Lot Features
- Lot Size (Acres): 0.35
- Lot Size Range: .35
- Lot Size Source: Appraiser
- Lot Description: Cul-De-Sac
Financial Considerations
- Tax Amount: $4,238.32
- Tax Year: 2024
Disclosures and Reports
- Special Conditions: Agent/Seller Relationship, As Is
- Lot Number: 28
Listing Courtesy of: Coldwell Banker Bullard Realty
Sold by Keller Williams Realty Atl. Partners









![[Address not provided], Tyrone, GA 30290 - Photo 1](https://m1.cbhomes.com/p/399/7737134/94E9cEee1b65409/s23cc.webp)