This is a carousel with tiles that activate property listing cards. Use the previous and next buttons to navigate.
1/47
$652,000
This is a carousel with tiles that activate property listing cards. Use the previous and next buttons to navigate.
1/47
Property Description
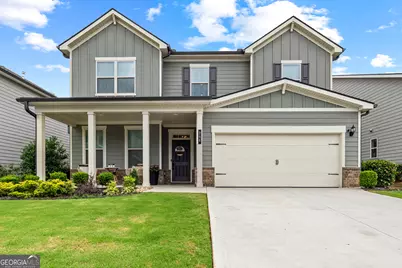
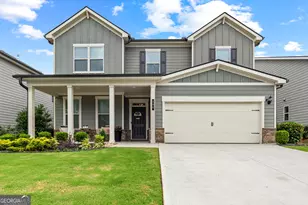
HOME IS WHERE THE HEART IS....and this one is your SANCTUARY! Tailored for MULTIGENERATIONAL families - this home boasts ONE BEDROOM and a full bath on the MAIN FLOOR! Located in highly sought-after Peachtree City - where GOLF CARTS are more than transportation, they're a way of life! Once the NEIGHBORHOOD MODEL, this beautifully designed home features 5 spacious bedrooms and 4 full bathrooms, including the convenient main-level bedroom and a separate full bath perfect for guests, multi-generational living, or even a private home office. Loaded with upgrades throughout, this stunning home showcases a designer gourmet kitchen with quartz countertops, abundant cabinetry, premium appliances, oversized pantry space, and high-end lighting selections. Elegant, engineered hardwood floors flow throughout the open-concept layout; while a striking full brick fireplace warmly enhances the family room. Retreat to the primary suite with designer details creating the perfect private escape. Spa-inspired luxury bathroom finishes are complemented by upgraded quartz counters & tile showers-also in ALL bathrooms! Additional highlights in the home include an epoxy-coated garage floor and BACK PATIO, PLUS a full outdoor SPRINKLER SYSTEM to keep the landscaping lush and beautiful year-round, AND the WASHER, DRYER, and REFRIGERATOR ALL remain with the home for added "Move in Ready" convenience. This stunning home comes with ultimate bragging rights as the community's former Model Home, showcasing premium finishes, thoughtful upgrades, and designer details throughout. This property delivers exceptional value & convenience in desirable PEACHTREE CITY - only 30 minutes from the World's Busiest Airport - PLUS Golf Cart Path Access to shopping, dining, schools and recreation! SCHEDULE YOUR PRIVATE SHOWING TODAY!
Full Property Details
Full Property Details for 206 Caledonia Ct
General
- Price: $652,000
- Taxes: $7,072 (25)
- Status: Under Contract
- Type: Single Family
- Source: GAMLS_Atlanta
- MLS ID: 10771366
- Updated: 7/1/2026
- Added to Site: 46 day(s) ago
Interior
- Rooms/Areas: Bonus Room, Den, Family Room, Foyer, Great Room, Laundry, Office
- Interior Features: Expandable Attic, Double Vanity, High Ceilings, Pull-Down Attic Stairs, Separate Shower, Soaking Tub, Tile Bath, Walk-In Closet(s)
- Fireplace: Yes
- Number of Fireplaces: 1
- Fireplace(s): Family Room, Gas Log, Gas Starter, Family Room, Gas Log, Gas Starter
- Appliances: Cooktop, Dishwasher, Disposal, Dryer, Gas Water Heater, Ice Maker, Microwave, Refrigerator, Stainless Steel Appliance(s), Washer
Rooms
Bathrooms
- Total Bathrooms: 4
- Full Bathrooms: 4
- Upper Floor Baths: 3
- Upper - Full Baths: 3
- Main - Full Baths: 1
Bedrooms
- Total Bedrooms: 5
- Bedrooms Upper: 4
- Bedrooms-Up1: 4
- Bedrooms Main: 1
Other Rooms
- Kitchen: Kitchen Island, Pantry, Solid-Surface Counters
- Laundry: Upper Level
Additional Information
- Shared Pool: Yes
Parking
- Parking Features: Attached, Garage, Garage Door Opener, Guest, Kitchen Level, Off-Street, Parking Pad, Storage
Location
- County: Fayette
- Driving Directions: From I-85 S - take Exit 61 (Peachtree City) take left onto Hwy 74 - follow South to Kedron Drive - take a right; left into Wilksmoor Subdivision - go to first stop sign is Caledonia - 2nd house on right.
School Information
- Elementary School: Kedron
- Middle School: Flat Rock
- High School: Sandy Creek
Community
- Assoc. Fees Include: Facilities Fee, Maintenance Exterior, Swimming
Heating & Cooling
- Cooling Type: Ceiling Fan(s), Central Air, Electric
- Heating Type: Central, Forced Air, Natural Gas
Utilities
- Water/Sewer: Public Sewer
Structural Information
- Architectural Style: Craftsman
- Construction Status: Resale
- Basement Desc.: None
- Roof: Composition
- Stories/Levels: Two
- Living Area: 3,221 Sq. Ft.
- Finished Total: 3,221 Sq. Ft.
- Finished Above Grnd: 3,221 Sq. Ft.
- Year Built: 2020
Lot Features
- Lot Size (Acres): 0.15
- Lot Size Range: .15
- Lot Size Source: Public Records
- Lot Description: City Lot, Level
Financial Considerations
- Association Fee: Yes
- Tax Amount: $7,072.59
- Tax Year: 25
Listing Courtesy of: DeGolian Realty
Get Pre-Approved Today
Schools
Schools serving 206 Caledonia Ct
School District:Fayette County School District
| Name | Grades | Distance |
|---|---|---|
Crabapple Lane Elementary School 450 Crabapple Lane, Peachtree City, GA 30269 | PK-5 | 1.1 mi |
Flat Rock Middle School 325 Jenkins Rd, Tyrone, GA 30290 | 6-8 | 5.2 mi |
Sandy Creek High School 360 Jenkins Road, Tyrone, GA 30290 | 9-12 | 5 mi |
Disclaimer:
School attendance boundaries provided by ATTOM Data Solutions and are for reference only. Contact the school directly to verify enrollment eligibility.
Price & Sales History for 206 Caledonia Ct
Date
Details
Price
Change
Source
5/29/2026
Listed
$652,000
31.72%
MLS
12/29/2022
Sold
$495,000
—
Public Record
Disclaimer: Historical sales information is derived from public records provided by the county offices. Information is not guaranteed and should be independently verified.
Tax History
Tax History for 206 Caledonia Ct
Year
Property Taxes
Change
Tax Assessment
Change
2025
$6,040
1%
$240,459
7%
2024
$5,962
14%
$224,728
13%
2023
$5,215
-11%
$198,000
3%
2021
$5,890
7%
$191,720
5%
2022
$5,511
—
$181,960
—
Disclaimer: Historical tax information is derived from public records provided by the county offices. Information is not guaranteed and should be independently verified.
Estimate the Cost
Estimate the Cost for 206 Caledonia Ct
206 Caledonia Court, Peachtree City, GA 30269 (MLS# 10771366) is a Single Family property with 5 bedrooms and 4 full bathrooms. 206 Caledonia Court is currently listed for $652,000 and was received on May 25, 2026. Want to learn more about 206 Caledonia Court? Do you have questions about finding other Single Family real estate for sale in Peachtree City? You can browse all Peachtree City real estate or contact a Coldwell Banker agent to request more information.