This is a carousel with tiles that activate property listing cards. Use the previous and next buttons to navigate.
1/1
$880,000
This is a carousel with tiles that activate property listing cards. Use the previous and next buttons to navigate.
1/1
Property Description
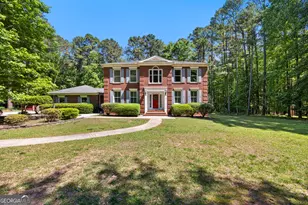
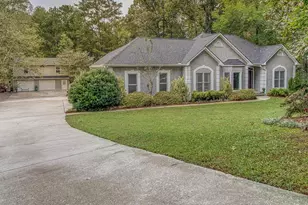
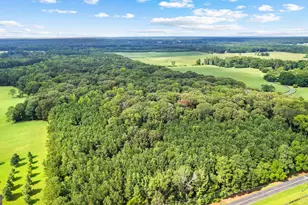
Nestled on 3.88 private acres with No HOA in sought-after Peachtree City, this stunning four-sided brick home offers the perfect blend of space, comfort, and versatility. Featuring 4 bedrooms and 3.5 baths, on top of a beautifully finished basement that includes a second kitchen. This property is ideal for multi-generational living, guests, or potential rental income opportunities. Step inside to rich hardwood floors that flow throughout the main level, creating a warm and timeless feel. The spacious kitchen features granite countertops, hardwood cabinetry, a breakfast area, butler's pantry, and walk-in pantry. Just off the breakfast area, enjoy easy access to the back deck overlooking the peaceful backyard. The inviting living room features a cozy gas fireplace and adjoining sunroom with tile floors; the perfect place to relax and unwind. The main level also includes a formal dining room, office or flex space, half bath, mudroom with both exterior and garage entry, and a generously sized laundry room with cabinetry and utility sink. Upstairs, the spacious owner's suite offers a sitting area, double vanity, soaking tub, and tiled shower. Three additional spacious bedrooms and a full bath with double vanity complete the upper level. The finished basement provides exceptional flexibility with two additional rooms, a sitting area, large living room with exterior access, full kitchen with breakfast area, separate entry to the covered patio, laundry hookup, and a full bath with shower. This is truly a home within a home. Outside, enjoy the serenity of the open backyard and greenbelt, where deer are often seen and nature feels just steps away. Parking is abundant with the attached two-car garage, long driveway, and additional side parking pad. And in true Peachtree City fashion, this home has quick access to the 100+ miles of multi-use golf cart trails that connect with neighborhoods, recreation, dining, and shopping. Under 25 miles from Atlanta's Hartsfield-Jackson International Airport. Less than 10 miles from Piedmont hospital. Within the Oak Grove, Rising Starr, & Starr's Mill High School school district. This exceptional property combines privacy, functionality, and charm in one beautiful setting. Schedule your private showing today and experience all this remarkable home has to offer.
Full Property Details
Full Property Details for 208 Camp Creek Trail
General
- Sold For: $880,000
- Taxes: $6,472 (24)
- Status: Closed
- Type: Single Family
- Source: GAMLS_Atlanta
- MLS ID: 10764863
- Added to Site: 87 day(s) ago
Interior
- Rooms/Areas: Family Room, Foyer, Laundry, Office, Sun Room
- Interior Features: Bookcases, Tray Ceiling(s), High Ceilings, Double Vanity, Soaking Tub, Pull-Down Attic Stairs, Separate Shower, Tile Bath, Walk-In Closet(s), In-Law Floorplan
- Fireplace: Yes
- Number of Fireplaces: 1
- Fireplace(s): Family Room, Gas Starter, Masonry, Gas Log, Family Room, Gas Starter, Masonry, Gas Log
- Appliances: Dishwasher, Double Oven, Gas Water Heater, Microwave, Oven/Range (Combo), Refrigerator, Stainless Steel Appliance(s)
Rooms
Bathrooms
- Total Bathrooms: 4
- Full Bathrooms: 3
- Half Bathrooms: 1
- Upper Floor Baths: 2
- Upper - Full Baths: 2
- Main - 1/2 Baths: 1
- Lower - Full Baths: 1
Bedrooms
- Total Bedrooms: 4
- Bedrooms Upper: 4
- Bedrooms-Up1: 4
Other Rooms
- Kitchen: Breakfast Area, Pantry, Second Kitchen, Solid-Surface Counters, Walk-In Pantry
- Laundry: In Hall, In Mud Room
Parking
- Parking Features: Attached, Garage Door Opener, Garage, Parking Pad, Side/Rear Entrance
Location
- County: Fayette
- Driving Directions: Use GPS
School Information
- Elementary School: Oak Grove
- Middle School: Rising Starr
- High School: Starrs Mill
Community
- Assoc. Fees Include: None
Heating & Cooling
- Cooling Type: Electric, Ceiling Fan(s), Central Air, Zoned, Dual
- Heating Type: Natural Gas, Central, Zoned, Dual
Utilities
- Water/Sewer: Septic Tank
Structural Information
- Architectural Style: Brick 4 Side, Traditional
- Construction Status: Resale
- Basement: Yes
- Basement Desc.: Finished Bath, Concrete, Daylight, Interior Entry, Exterior Entry, Finished, Full
- Roof: Composition
- Stories/Levels: Three Or More
- Living Area: 4,651 Sq. Ft.
- Finished Total: 4,651 Sq. Ft.
- Finished Above Grnd: 3,146 Sq. Ft.
- Finished Below Grnd: 1,505 Sq. Ft.
- Year Built: 1985
Lot Features
- Lot Size (Acres): 3.88
- Lot Size Range: 3.88
- Lot Size Source: Owner
- Lot Description: Greenbelt, Level, Private
Financial Considerations
- Tax Amount: $6,472.41
- Tax Year: 24
Disclosures and Reports
- Lot Number: 64
Listing Courtesy of: Dwelli
Sold by AXEN Realty

Get Pre-Approved Today
Schools
Schools serving 208 Camp Creek Trail
School District:Fayette County School District
| Name | Grades | Distance |
|---|---|---|
Oak Grove Elementary School, Peachtree City, GA 200 Log House Road, Peachtree City, GA 30269 | PK-5 | 1 mi |
Rising Starr Middle School 183 Panther Path, Fayetteville, GA 30215 | 6-8 | 3.9 mi |
Starrs Mill High School 193 Panther Path, Fayetteville, GA 30215 | 9-12 | 3.9 mi |
Disclaimer:
School attendance boundaries provided by ATTOM Data Solutions and are for reference only. Contact the school directly to verify enrollment eligibility.
Price & Sales History for 208 Camp Creek Trail
Date
Details
Price
Change
Source
7/02/2026
Sold
$880,000
-4.35%
MLS
4/16/2026
Listed
$920,000
—
MLS
Disclaimer: Historical sales information is derived from public records provided by the county offices. Information is not guaranteed and should be independently verified.
208 Camp Creek Trail, Peachtree City, GA 30269 (MLS# 10764863) is a Single Family property that was sold at $880,000 on July 02, 2026. Want to learn more about 208 Camp Creek Trail? Do you have questions about finding other Single Family real estate for sale in Peachtree City? You can browse all Peachtree City real estate or contact a Coldwell Banker agent to request more information.