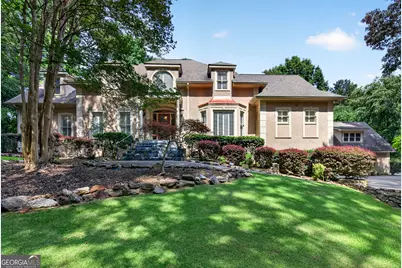
This is a carousel with tiles that activate property listing cards. Use the previous and next buttons to navigate.
1/1
$880,000
This is a carousel with tiles that activate property listing cards. Use the previous and next buttons to navigate.
1/1
Property Description
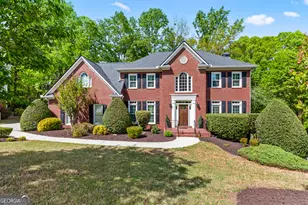
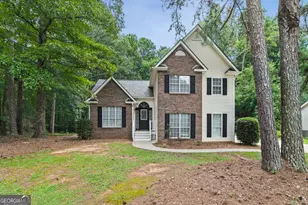
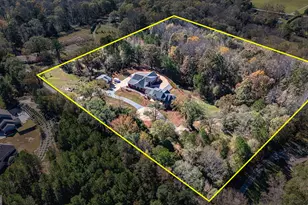
INCREDIBLE VALUE IN STONEYBROOK WITH A PRIVATE "BACKYARD RETREAT!" THIS STUNNING EUROPEAN SHOWPLACE, PERFECTLY SITUATED ON A PREMIER ONE-ACRE CUL-DE-SAC LOT IN ONE OF PEACHTREE CITY'S MOST PRESTIGIOUS LAKE COMMUNITIES, IS SIMPLY DRIPPING WITH CHARM AND CHARACTER! This thoughtfully designed home checks all the boxes including over 5450 square feet, multiple living areas with plenty of room for everyone, dramatic vaulted and beamed ceilings, elegant leaded glass windows, sparkling Gunite pool, terrace level apartment, and 4 car garage! The gorgeous great room showcases custom built-ins and a beautiful fireplace, creating a warm and inviting focal point as you step inside! A separate dining room provides the ideal setting for entertaining and special occasions, while the gazebo shaped sunroom...surrounded by natural light... leads to the "backyard resort!" Come fall in love with the newly remodeled designer kitchen, equipped with creamy white handcrafted cabinets, tile backsplash, granite counters, center gathering island, commercial 6 burner cooktop, dual Kitchen Aid convection ovens, dishwasher, and Sharp microwave drawer! The kitchen is open to a spectacular vaulted keeping room enhanced by stunning hand-hewn beams, a cozy fireplace (perfect for relaxing with morning coffee), leaded glass Palladian window, heart pine floors and doors leading to the sunroom and pool!" The owner's "wing," conveniently located on the main level, is enhanced by a romantic fireplace, separate sitting area or office, private deck overlooking the pool, and a spa like bath! Pamper yourself in the owner's bath complete with dual vanities, dressing area, gigantic jacuzzi tub for two, and separate tile shower! Take the winding stairs up to a loft/office, "princess" suite with a lovely Palladian window, four additional generous bedrooms, two baths, and laundry room! NOW FOR GAME DAY OR MOVIE NIGHT...THE FINISHED TERRACE LEVEL APARTMENT features a recreation/billiard room with custom cabinets/bookcases, movie theater, fully equipped kitchen, and bath! Car enthusiasts will love the attached 2 car garage + the detached 2 car garage with connecting breezeway and stairs to unfinished flex space...room for the kids and adult toys too! The detached garage with flex area offers endless possibilities for a "dream" workshop, studio, or private office! ENJOY A VACATION EVERYDAY... Take your favorite beverage and soak up the sun sitting by your own salt system pool surrounded by a private tree-lined yard! STONEYBROOK RESIDENTS ENJOY EXCLUSIVE AMENITIES INCLUDING TENNIS COURTS, POOL, BASKETBALL COURTS, POOL, FITNESS CENTER, AND CLUBHOUSE! JOIN THE FUN IN PEACHTREE CITY WITH 100 MILES OF CART PATHS, 4TH OF JULY FIREWORKS, CONCERTS AT THE AMPHITHEATER, ANNUAL AIR SHOW, LINE CREEK FESTIVITIES, AWARD WINNING SCHOOLS, SHOPPING, RESTAURANTS, AND WONDERFUL COMMUNITY! QUICK ACCESS TO SHOPPING, RESTAURANTS, TRILITH, FALCON FIELD, INTERNATIONAL AIRPORT, AND I-85! WOW!
Full Property Details
Full Property Details for 209 Redding Ridge
General
- Sold For: $880,000
- HOA FEE: $1,200
- Taxes: $11,583 (2025)
- Status: Closed
- Type: Single Family
- Source: GAMLS_Atlanta
- MLS ID: 10785118
- Added to Site: 98 day(s) ago
Interior
- Rooms/Areas: Bonus Room, Den, Exercise Room, Foyer, Game Room, Great Room, Keeping Room, Laundry, Loft, Media Room, Office, Sun Room
- Interior Features: Beamed Ceilings, Bookcases, Double Vanity, High Ceilings, In-Law Floorplan, Master On Main Level, Pull-Down Attic Stairs, Separate Shower, Soaking Tub, Tile Bath, Vaulted Ceiling(s), Walk-In Closet(s), Whirlpool Tub
- Fireplace: Yes
- Number of Fireplaces: 3
- Fireplace(s): Factory Built, Family Room, Gas Log, Gas Starter, Living Room, Master Bedroom, Factory-Built, Family Room, Gas Log, Gas Starter, Living Room, Master Bedroom
- Appliances: Convection Oven, Cooktop, Dishwasher, Disposal, Double Oven, Gas Water Heater, Microwave, Refrigerator, Stainless Steel Appliance(s)
Rooms
Bathrooms
- Total Bathrooms: 5
- Full Bathrooms: 3
- Half Bathrooms: 2
- Upper Floor Baths: 2
- Upper - Full Baths: 1
- Upper - 1/2 Baths: 1
- Main - Full Baths: 1
- Main - 1/2 Baths: 1
- Lower - Full Baths: 1
Bedrooms
- Total Bedrooms: 6
- Bedrooms Upper: 5
- Bedrooms-Up1: 5
- Bedrooms Main: 1
Other Rooms
- Kitchen: Breakfast Bar, Breakfast Room, Kitchen Island, Second Kitchen, Solid-Surface Counters
- Laundry: Upper Level
Additional Information
- Shared Pool: Yes
- Pool: Yes
- Pool Description: In Ground, Salt Water
- Tennis: Yes
Exterior
- Exterior Features: Garden, Sprinkler System
Parking
- Parking Features: Attached, Detached, Garage, Garage Door Opener, Kitchen Level, RV/Boat Parking, Side/Rear Entrance, Storage
Location
- County: Fayette
- Driving Directions: From Hwy 54/74 in Peachtree City, take Hwy 54E, LEFT on Peachtree Pkwy, RIGHT on Stonington Dr, RIGHT on Redding Ridge.
School Information
- Elementary School: Crabapple
- Middle School: Booth
- High School: Mcintosh
Community
- Assoc. Fees Include: Swimming, Tennis
Heating & Cooling
- Cooling Type: Ceiling Fan(s), Central Air, Dual, Electric, Zoned
- Heating Type: Central, Dual, Forced Air
Utilities
- Water/Sewer: Septic Tank
Structural Information
- Architectural Style: European
- Construction Status: Resale
- Basement: Yes
- Basement Desc.: Finished Bath, Concrete, Exterior Entry, Finished, Full, Interior Entry
- Roof: Composition
- Stories/Levels: Three Or More
- Living Area: 5,493 Sq. Ft.
- Finished Total: 5,493 Sq. Ft.
- Finished Above Grnd: 4,284 Sq. Ft.
- Finished Below Grnd: 1,209 Sq. Ft.
- Year Built: 1986
Lot Features
- Lot Size (Acres): 1.1
- Lot Size Range: 1.1
- Lot Size Source: Public Records
- Lot Description: Cul-De-Sac, Level, Private
Financial Considerations
- Association Fee: Yes
- Association Fee: $1,200
- Tax Amount: $11,583.78
- Tax Year: 2025
Disclosures and Reports
- Lot Number: 92 & 101
Listing Courtesy of: BHHS Georgia Properties
Sold by eXp Realty

Get Pre-Approved Today
Schools
Schools serving 209 Redding Ridge
School District:Fayette County School District
| Name | Grades | Distance |
|---|---|---|
Crabapple Lane Elementary School 450 Crabapple Lane, Peachtree City, GA 30269 | PK-5 | 1.9 mi |
Booth Middle School 250 Stagecoach Road, Peachtree City, GA 30269 | 6-8 | 1.2 mi |
Mcintosh High School 201 Walt Banks Road, Peachtree City, GA 30269 | 9-12 | 0.7 mi |
Disclaimer:
School attendance boundaries provided by ATTOM Data Solutions and are for reference only. Contact the school directly to verify enrollment eligibility.
Price & Sales History for 209 Redding Ridge
Date
Details
Price
Change
Source
8/05/2026
Sold
$880,000
-11.91%
MLS
5/20/2026
Listed
$999,000
—
MLS
Disclaimer: Historical sales information is derived from public records provided by the county offices. Information is not guaranteed and should be independently verified.
209 Redding Ridge, Peachtree City, GA 30269 (MLS# 10785118) is a Single Family property that was sold at $880,000 on August 05, 2026. Want to learn more about 209 Redding Ridge? Do you have questions about finding other Single Family real estate for sale in Peachtree City? You can browse all Peachtree City real estate or contact a Coldwell Banker agent to request more information.