
This is a carousel with tiles that activate property listing cards. Use the previous and next buttons to navigate.
1/47
$525,000
This is a carousel with tiles that activate property listing cards. Use the previous and next buttons to navigate.
1/47
Property Description
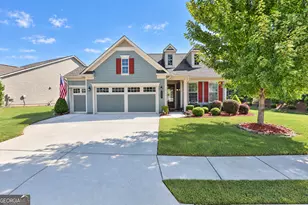
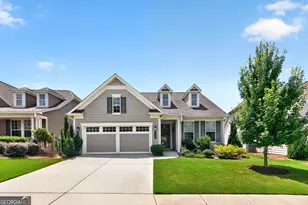
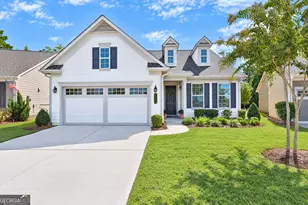
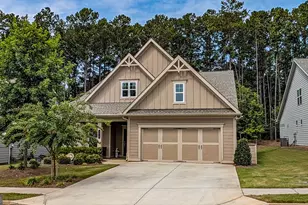
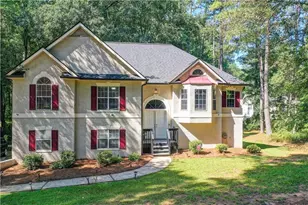
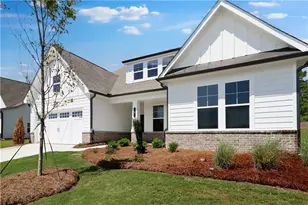
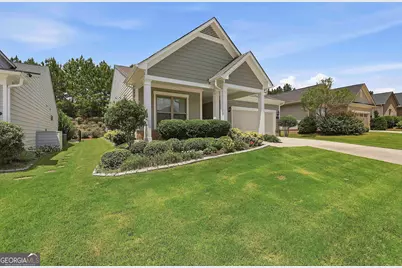
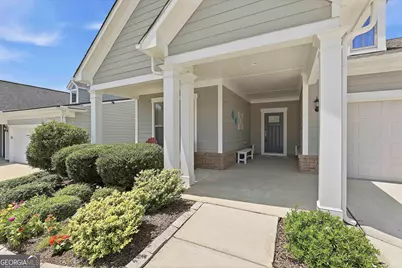
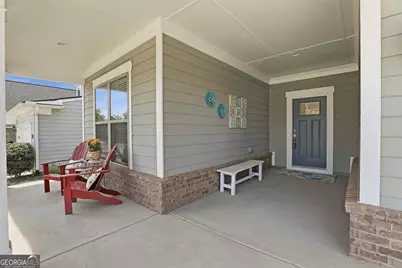
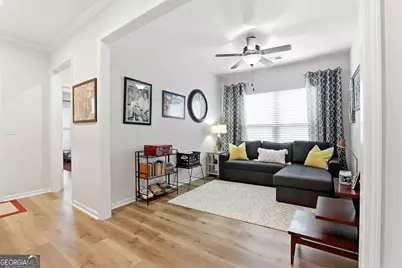
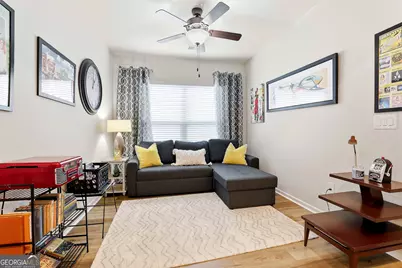
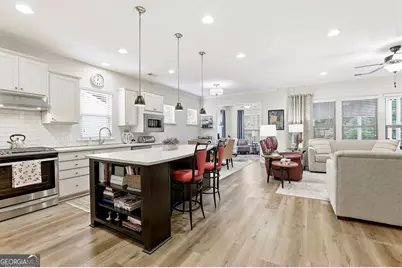
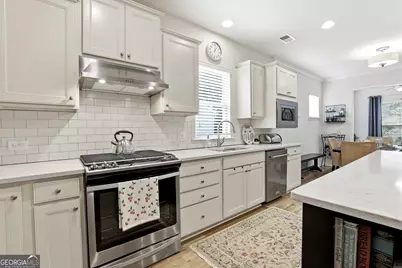
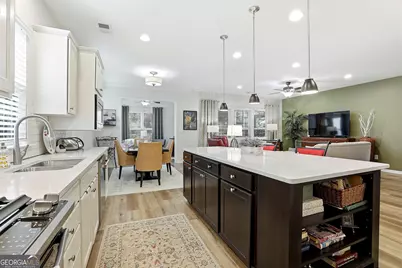
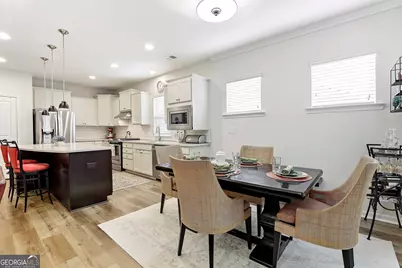
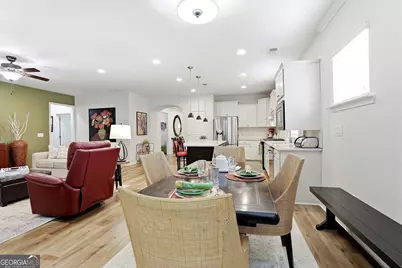
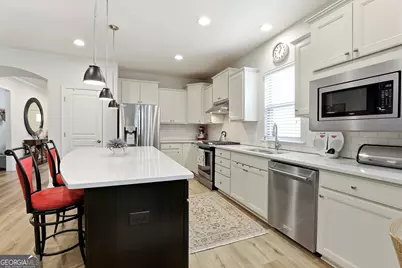
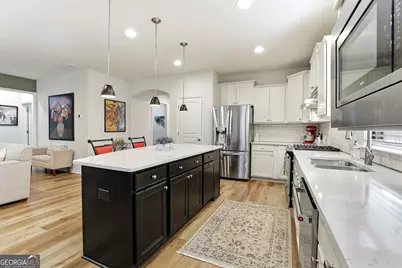
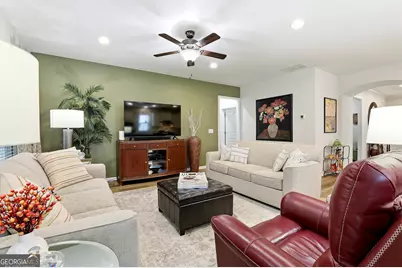
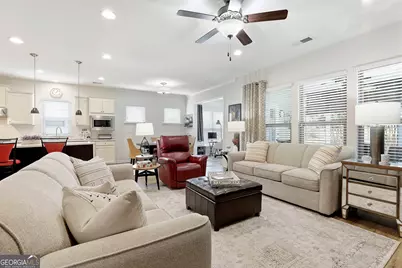
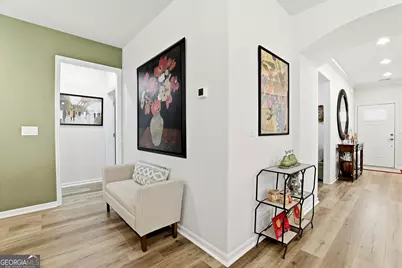
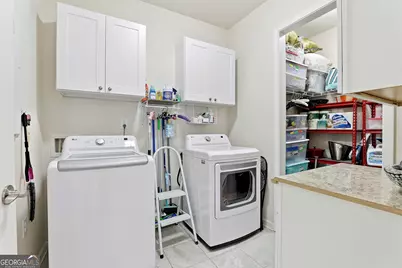
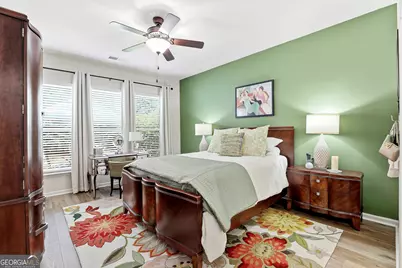
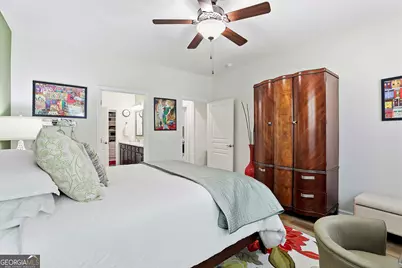
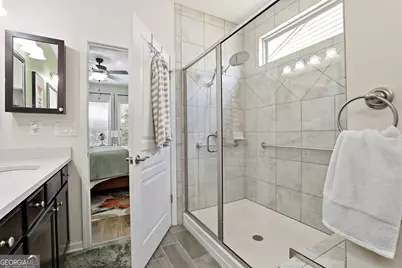
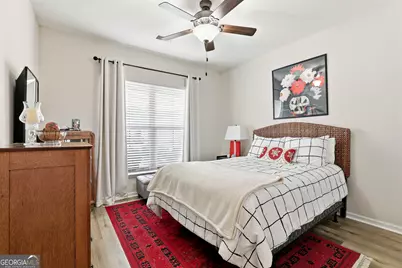
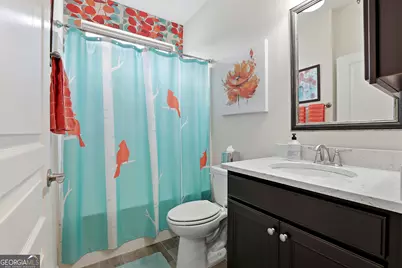
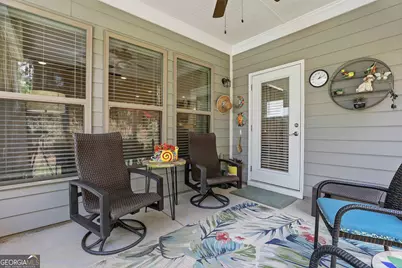
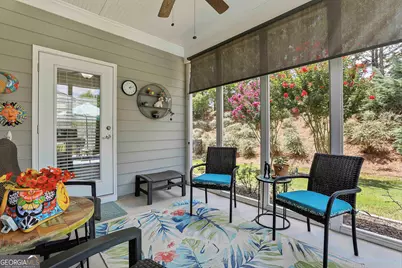
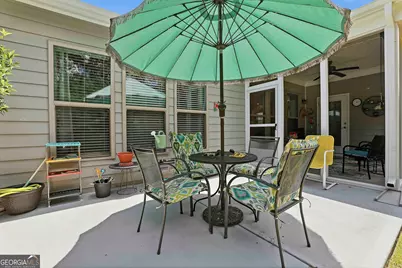
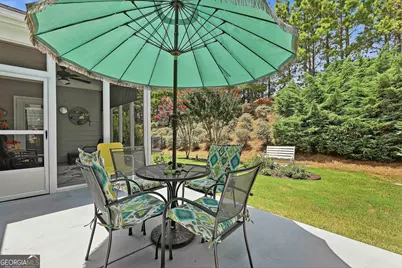
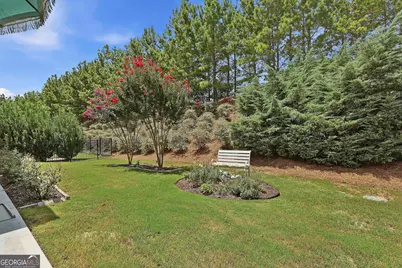
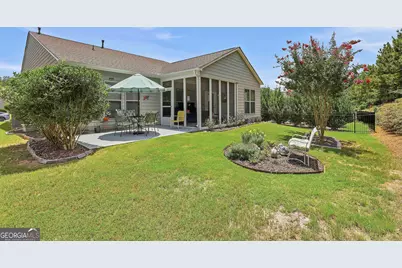
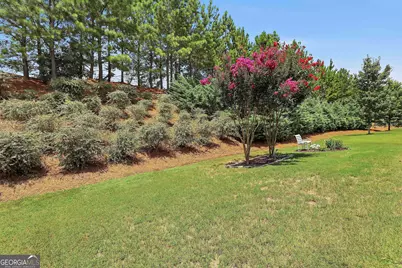
Immaculate Ranch in Everton Village - Effortless Living in Peachtree City Welcome to this pristine 1,808 sq ft ranch offering the perfect blend of comfort, style, and low-maintenance living. From the moment you step inside, the open floor plan invites you in with abundant natural light and thoughtful upgrades throughout. This 2-bedroom, 2-full-bath home also features a versatile office/flex room, a bright sunroom, and a screened-in porch complete with a ceiling fan and an 11-foot retractable roller shade-your ideal spot to unwind. Step out to the additional 12x10 patio and enjoy the beautifully landscaped backyard, framed by a private berm maintained by the HOA. At the heart of the home, the chef's kitchen impresses with upgraded maple cabinets, quartz countertops, and soft-close doors and drawers. Lower cabinets boast solid wood pullout drawers, while the quartz center island offers generous storage alongside a pantry. Cook with ease using the gas range with convection oven, French door refrigerator, and new KitchenAid 3-rack dishwasher. The primary suite features a spa-like bath with quartz countertops, dual sinks, six-stack drawers, medicine cabinet, and an extra double cabinet in the separate toilet closet. The custom-built closet is a dream, with six pullout drawers and ample shelving to keep everything organized. Additional highlights include brand-new flooring (2024), 2-inch blinds throughout, ceiling fans in all the rooms, a 2-car garage with utility sink. Resort-Style Community & Unbeatable Location Living in Everton means enjoying two resort-style pools, a clubhouse, playgrounds, parks, sidewalks, and tennis and pickleball courts. Plus, you'll have direct access to Peachtree City's renowned multi-purpose path system-over 100 miles of trails for golf carts, biking, and strolling to nearby parks, shopping, and restaurants. Perfectly positioned just 20 minutes from Trilith Studios & Town at Trilith, 30 minutes from Hartsfield-Jackson International Airport, and only 55 minutes to Downtown Atlanta. This is a move in ready gem. Schedule your private showing today!
Full Property Details
Full Property Details for 213 Florence Rd
General
- Price: $525,000
- HOA FEE: $1,236
- Taxes: $1,142 (25)
- Status: Active
- Type: Single Family
- Source: GAMLS_Atlanta
- MLS ID: 10807561
- Updated: 7/31/2026
- Added to Site: 42 day(s) ago
Interior
- Rooms/Areas: Foyer, Laundry, Office, Sun Room
- Interior Features: Double Vanity, High Ceilings, Master On Main Level, Tile Bath, Walk-In Closet(s)
- Appliances: Convection Oven, Dishwasher, Disposal, Gas Water Heater, Microwave, Oven/Range (Combo), Refrigerator, Stainless Steel Appliance(s)
Rooms
Bathrooms
- Total Bathrooms: 2
- Full Bathrooms: 2
- Main - Full Baths: 2
Bedrooms
- Total Bedrooms: 2
- Bedrooms Main: 2
Other Rooms
- Laundry: Laundry Closet
Additional Information
- Shared Pool: Yes
- Tennis: Yes
Parking
- Parking Features: Attached, Garage, Garage Door Opener
Location
- County: Fayette
- Driving Directions: MacDuff to Stamford then left on Florence #213
School Information
- Elementary School: Kedron
- Middle School: Flat Rock
- High School: Sandy Creek
Community
- Assoc. Fees Include: Management Fee, Swimming, Tennis
Heating & Cooling
- Cooling Type: Central Air, Electric
- Heating Type: Central, Natural Gas
Utilities
- Water/Sewer: Public Sewer
Structural Information
- Architectural Style: Ranch
- Construction Status: Resale
- Basement Desc.: None
- Roof: Composition
- Stories/Levels: One
- Living Area: 1,808 Sq. Ft.
- Finished Total: 1,808 Sq. Ft.
- Finished Above Grnd: 1,808 Sq. Ft.
- Year Built: 2018
Lot Features
- Lot Size (Acres): 0.18
- Lot Size Range: .18
- Lot Size Source: Public Records
- Lot Description: Level
Financial Considerations
- Association Fee: Yes
- Association Fee: $1,236
- Tax Amount: $1,142.28
- Tax Year: 25
Listing Courtesy of: Villa Homes Realty
Get Pre-Approved Today
Schools
Schools serving 213 Florence Rd
School District:Fayette County School District
| Name | Grades | Distance |
|---|---|---|
Kedron Elementary School 200 Kedron Drive, Peachtree City, GA 30269 | PK-5 | 1.1 mi |
Flat Rock Middle School 325 Jenkins Rd, Tyrone, GA 30290 | 6-8 | 5.8 mi |
Sandy Creek High School 360 Jenkins Road, Tyrone, GA 30290 | 9-12 | 5.6 mi |
Disclaimer:
School attendance boundaries provided by ATTOM Data Solutions and are for reference only. Contact the school directly to verify enrollment eligibility.
Price & Sales History for 213 Florence Rd
Date
Details
Price
Change
Source
7/13/2026
Listed
$525,000
—
MLS
Disclaimer: Historical sales information is derived from public records provided by the county offices. Information is not guaranteed and should be independently verified.

Tax History
Tax History for 213 Florence Rd
Year
Property Taxes
Change
Tax Assessment
Change
2025
$1,789
-1%
$195,596
7%
2024
$1,814
13%
$182,800
4%
2023
$1,605
20%
$175,720
33%
2021
$1,335
-15%
$131,800
-15%
2022
$1,575
18%
$155,160
21%
2021
$1,335
—
$127,920
2%
2019
$1,335
—
$125,360
—
Disclaimer: Historical tax information is derived from public records provided by the county offices. Information is not guaranteed and should be independently verified.
Estimate the Cost
Estimate the Cost for 213 Florence Rd
213 Florence Road, Peachtree City, GA 30269 (MLS# 10807561) is a Single Family property with 2 bedrooms and 2 full bathrooms. 213 Florence Road is currently listed for $525,000 and was received on July 13, 2026. Want to learn more about 213 Florence Road? Do you have questions about finding other Single Family real estate for sale in Peachtree City? You can browse all Peachtree City real estate or contact a Coldwell Banker agent to request more information.