This is a carousel with tiles that activate property listing cards. Use the previous and next buttons to navigate.
1/19
$514,900
This is a carousel with tiles that activate property listing cards. Use the previous and next buttons to navigate.
1/19
Property Description
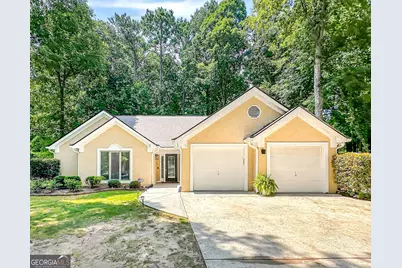
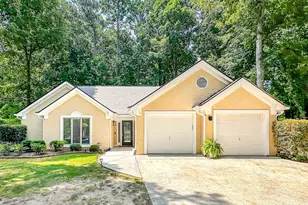
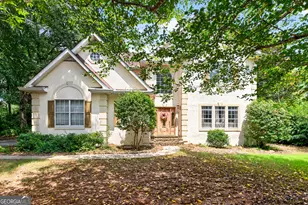
Welcome to 244 Claridge Curve, where stylish updates and effortless one-level living come together! This beautifully renovated home features a desirable open floor plan with new interior paint, updated flooring, a newer HVAC system, roof, and a stunning remodeled kitchen complete with stainless steel appliances. The spacious Great Room is the heart of the home, showcasing soaring ceilings, a cozy fireplace, and a beautiful see-through sunroom that fills the living space with natural light. The Dining Room flows seamlessly into the updated kitchen, making entertaining easy and inviting. A charming barn door leads to a flexible bonus room that can serve as a home office, playroom, media room, or fourth bedroom to fit your lifestyle. The private Master Suite offers a relaxing retreat with a beautiful bath featuring a sunken soaking tub, separate shower, and plenty of space to unwind. Two additional bedrooms share a well-appointed full bath. Step outside to a private backyard with endless possibilities. Create the outdoor living space you've always wanted with room for a screened porch, grilling deck, outdoor kitchen, fire pit, or garden retreat. Move-in ready and thoughtfully updated, this exceptional ranch home offers comfort, style, and flexibility, all on one convenient level!
Full Property Details
Full Property Details for 244 Claridge Curve
General
- Price: $514,900
- Taxes: $4,979 (2023)
- Status: Active
- Type: Single Family
- Source: GAMLS_Atlanta
- MLS ID: 10799036
- Updated: 7/4/2026
- Added to Site: 750 day(s) ago
Interior
- Rooms/Areas: Bonus Room, Great Room, Laundry, Other, Sun Room
- Interior Features: Master On Main Level, Split Bedroom Plan, Tray Ceiling(s), Vaulted Ceiling(s), Walk-In Closet(s)
- Fireplace: Yes
- Number of Fireplaces: 1
- Fireplace(s): Factory Built, Living Room, Factory-Built, Living Room
- Appliances: Dishwasher, Disposal, Microwave, Other, Stainless Steel Appliance(s)
Rooms
Bathrooms
- Total Bathrooms: 2
- Full Bathrooms: 2
- Main - Full Baths: 2
Bedrooms
- Total Bedrooms: 3
- Bedrooms Main: 3
Other Rooms
- Kitchen: Breakfast Area, Breakfast Room, Kitchen Island, Solid-Surface Counters
- Laundry: Laundry Closet
Parking
- Parking Features: Garage
Location
- County: Fayette
- Driving Directions: From Peachtree Parkway, go south, turn left on Marks Style Rd, take left on Claridge Curve, and home is on the right
School Information
- Elementary School: Braelinn
- Middle School: Rising Starr
- High School: Starrs Mill
Community
- Assoc. Fees Include: None
Heating & Cooling
- Cooling Type: Ceiling Fan(s), Central Air, Electric
- Heating Type: Central, Electric
Utilities
- Water/Sewer: Public Sewer
Structural Information
- Architectural Style: Ranch, Traditional
- Construction Status: Resale
- Basement Desc.: None
- Roof: Composition
- Stories/Levels: One
- Living Area: 2,282 Sq. Ft.
- Finished Total: 2,282 Sq. Ft.
- Finished Above Grnd: 2,282 Sq. Ft.
- Year Built: 1987
Lot Features
- Lot Size (Acres): 0.044
- Lot Size Range: .044
- Lot Size Source: Public Records
- Lot Description: Other
Financial Considerations
- Tax Amount: $4,979
- Tax Year: 2023
Disclosures and Reports
- Lot Number: 36
Listing Courtesy of: REMAX Concierge
Get Pre-Approved Today
Schools
Schools serving 244 Claridge Curve
School District:Fayette County School District
| Name | Grades | Distance |
|---|---|---|
Braelinn Elementary School 975 Robinson Road, Peachtree City, GA 30269 | K-5 | 0.5 mi |
Rising Starr Middle School 183 Panther Path, Fayetteville, GA 30215 | 6-8 | 2.5 mi |
Starrs Mill High School 193 Panther Path, Fayetteville, GA 30215 | 9-12 | 2.5 mi |
Disclaimer:
School attendance boundaries provided by ATTOM Data Solutions and are for reference only. Contact the school directly to verify enrollment eligibility.
Price & Sales History for 244 Claridge Curve
Date
Details
Price
Change
Source
8/26/2024
Sold
$440,000
-14.55%
Public Record
6/17/2024
Listed
$514,900
—
MLS
Disclaimer: Historical sales information is derived from public records provided by the county offices. Information is not guaranteed and should be independently verified.
Tax History
Tax History for 244 Claridge Curve
Year
Property Taxes
Change
Tax Assessment
Change
2025
$4,993
1%
$183,445
7%
2024
$4,922
-1%
$171,444
4%
2023
$4,979
18%
$164,120
20%
2021
$4,208
-11%
$136,960
-13%
2022
$4,749
13%
$156,800
21%
2021
$4,208
3%
$129,560
—
2019
$4,075
16%
$129,960
18%
2018
$3,500
10%
$109,860
11%
2017
$3,182
6%
$99,220
10%
2016
$3,008
6%
$90,340
7%
2015
$2,847
8%
$84,100
9%
2014
$2,646
4%
$76,820
5%
2013
$2,533
—
$73,184
—
Disclaimer: Historical tax information is derived from public records provided by the county offices. Information is not guaranteed and should be independently verified.
Estimate the Cost
Estimate the Cost for 244 Claridge Curve
244 Claridge Curve, Peachtree City, GA 30269 (MLS# 10799036) is a Single Family property with 3 bedrooms and 2 full bathrooms. 244 Claridge Curve is currently listed for $514,900 and was received on June 17, 2024. Want to learn more about 244 Claridge Curve? Do you have questions about finding other Single Family real estate for sale in Peachtree City? You can browse all Peachtree City real estate or contact a Coldwell Banker agent to request more information.