This is a carousel with tiles that activate property listing cards. Use the previous and next buttons to navigate.
1/1
$670,000
This is a carousel with tiles that activate property listing cards. Use the previous and next buttons to navigate.
1/1
Property Description
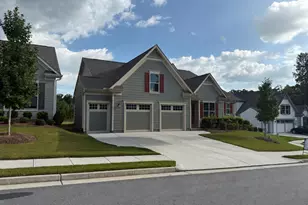
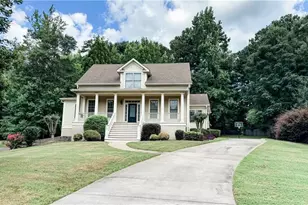
Cresswind, phase 5, Peachtree City's only 55+ active adult community! Meticulously upgraded Ashford extended plan with HVAC in the porch, making it an all season room!3 bedroom, 3 bath home. Less than five years old! Designed with an open-concept layout, perfect for entertaining or just relaxing! Upon entering the foyer with a coffered ceiling, you'll see the chef inspired kitchen with a quaint cafe area that boasts two large windows that natural light flows in from. Quartz counter tops, stainless steel appliances, subway tile backsplash, extra tall cabinets and an under mount one bowl sink! The primary suite and en-suite provides a peaceful retreat with two walk-in closets and two separate vanities for ultimate comfort. The enclosed lanai is the perfect room to sip your morning coffee or evening wine and watch the sunset! A finished bonus room with bath and large closet allows space for guests, hobbies or an office. Spray foam insulation for comfort and amazing utility bills. Leaf guard gutters! Lawn maintenance and security system included in HOA fee. Residents enjoy an impressive lineup of recreational facilities, including pickleball and tennis courts, fitness center, fitness classes, yoga room and indoor and outdoor pools. Fulltime Lifestyle Director to create a full community calendar of events: live concerts, themed parties, special events, craft fairs, travel club, card clubs and more! More than a neighborhood, it's a destination for vibrant, carefree living where staying active, social and inspired is part of everyday life. Only 55+ neighborhood that's connected to 100 miles of golfcart paths! You can shop, dine, or just enjoy the paths as you experience life at 20 mph!
Full Property Details
Full Property Details for 315 Blue Spruce Dr
General
- Sold For: $670,000
- HOA FEE: $3,720
- Taxes: $6,276 (24)
- Status: Closed
- Type: Single Family
- Source: GAMLS_Atlanta
- MLS ID: 10714109
- Added to Site: 177 day(s) ago
Interior
- Rooms/Areas: Bonus Room, Great Room, Laundry
- Interior Features: Double Vanity, High Ceilings, In-Law Floorplan, Master On Main Level, Split Bedroom Plan, Tile Bath, Tray Ceiling(s), Walk-In Closet(s)
- Fireplace(s): Factory Built, Gas Log, Gas Starter, Metal, Factory-Built, Gas Log, Gas Starter, Metal
- Appliances: Dishwasher, Disposal, Gas Water Heater, Microwave, Oven/Range (Combo), Refrigerator, Stainless Steel Appliance(s), Tankless Water Heater
Rooms
Bathrooms
- Total Bathrooms: 3
- Full Bathrooms: 3
- Upper Floor Baths: 1
- Upper - Full Baths: 1
- Main - Full Baths: 2
Bedrooms
- Total Bedrooms: 3
- Bedrooms Upper: 1
- Bedrooms-Up1: 1
- Bedrooms Main: 2
Other Rooms
- Kitchen: Breakfast Area, Kitchen Island, Pantry, Solid-Surface Counters
- Laundry: In Hall
Additional Information
- Shared Pool: Yes
- Tennis: Yes
Parking
- Parking Features: Attached, Garage, Garage Door Opener, Kitchen Level
Location
- County: Fayette
- Driving Directions: From hwy 74S, turn right on Kedron Dr, cross over Old Senoia Rd to McDuff Pkwy. Turn right at first entrance to Cresswind (Red Maple Dr.), right on Silverbell, right on Blue Spruce. House halfway up hill, on left side. Great view of sunsets up
School Information
- Elementary School: Crabapple
- Middle School: Flat Rock
- High School: Sandy Creek
Community
- Assoc. Fees Include: Facilities Fee, Reserve Fund, Swimming, Tennis
Heating & Cooling
- Cooling Type: Ceiling Fan(s), Central Air
- Heating Type: Central, Natural Gas
Utilities
- Water/Sewer: Public Sewer
Structural Information
- Architectural Style: Traditional
- Construction Status: Resale
- Basement Desc.: None
- Roof: Composition
- Stories/Levels: One and One Half
- Living Area: 2,174 Sq. Ft.
- Finished Total: 2,174 Sq. Ft.
- Finished Above Grnd: 2,174 Sq. Ft.
- Year Built: 2021
Lot Features
- Lot Size (Acres): 0.14
- Lot Size Range: .14
- Lot Size Source: Public Records
- Lot Description: Level, Private
Financial Considerations
- Association Fee: Yes
- Association Fee: $3,720
- Tax Amount: $6,276.27
- Tax Year: 24
Disclosures and Reports
- Special Conditions: Other
- Lot Number: 167
Listing Courtesy of: BHHS Georgia Properties
Sold by eXp Realty

Get Pre-Approved Today
Schools
Schools serving 315 Blue Spruce Dr
School District:Fayette County School District
| Name | Grades | Distance |
|---|---|---|
Crabapple Lane Elementary School 450 Crabapple Lane, Peachtree City, GA 30269 | PK-5 | 1 mi |
Flat Rock Middle School 325 Jenkins Rd, Tyrone, GA 30290 | 6-8 | 4.9 mi |
Sandy Creek High School 360 Jenkins Road, Tyrone, GA 30290 | 9-12 | 4.7 mi |
Disclaimer:
School attendance boundaries provided by ATTOM Data Solutions and are for reference only. Contact the school directly to verify enrollment eligibility.
Price & Sales History for 315 Blue Spruce Dr
Date
Details
Price
Change
Source
7/24/2026
Sold
$670,000
-0.74%
MLS
6/01/2026
Price Reduced
$675,000
-2.17%
MLS
3/02/2026
Listed
$690,000
—
MLS
Disclaimer: Historical sales information is derived from public records provided by the county offices. Information is not guaranteed and should be independently verified.
315 Blue Spruce Drive, Peachtree City, GA 30269 (MLS# 10714109) is a Single Family property that was sold at $670,000 on July 24, 2026. Want to learn more about 315 Blue Spruce Drive? Do you have questions about finding other Single Family real estate for sale in Peachtree City? You can browse all Peachtree City real estate or contact a Coldwell Banker agent to request more information.