This is a carousel with tiles that activate property listing cards. Use the previous and next buttons to navigate.
1/1
$879,999
This is a carousel with tiles that activate property listing cards. Use the previous and next buttons to navigate.
1/1
Property Description
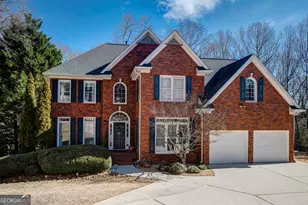
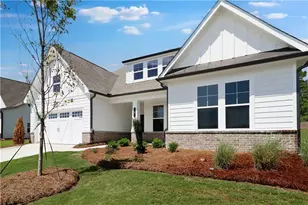
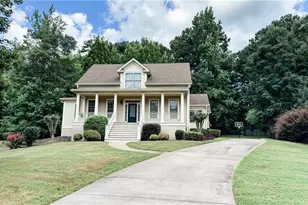
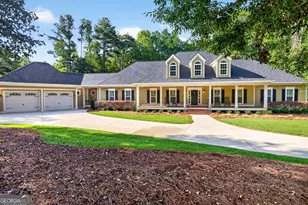
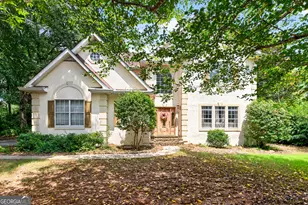
Location, Location, Location in the sought after Kedron Village of North Peachtree City with quick access for Atlanta commuters. Award winning schools and golf cart access to Peachtree City's ample amenities. Private backyard oasis on greenbelt lot with heated pool and heated/covered outdoor custom built entertainment area, expertly manicured lawn, golf cart garage as well as two car garage with built in electric car charging. This home has been thoughtfully and expertly updated with modern finishes including a chef inspired kitchen with solid surfaces and stainless steel appliances and custom cabinetry as well as center island gas cooktop and breakfast area. The multiple living areas are open and flowing with natural light entering from the wall of windows that brings the outside indoors. The family room features custom built in entertainment center and floor to ceiling stone fireplace with cozy gas logs! Bathrooms are recently updated with custom tile, new fixtures, soaking tub, and spacious showers. This home features 5 bedrooms, 3 and one half bathrooms, finished basement with towering 12 foot ceilings and private entrance, upper and lower laundry rooms, abundant storage areas, fitness room, multiple home office areas and flexible floor plan. The interior flooring features hardwood floors and tile, as well as new carpet on stairs. This stunning and sophisticated Wieland resale with only two previous owners, having been expertly maintained and updated, is move in ready and located in one of the most desired Peachtree City neighborhoods.
Full Property Details
Full Property Details for 315 Corrigan Trail
General
- Sold For: $879,999
- HOA FEE: $150
- Taxes: $9,561 (2024)
- Status: Closed
- Type: Single Family
- Source: GAMLS_Atlanta
- MLS ID: 10697074
- Added to Site: 122 day(s) ago
Interior
- Rooms/Areas: Bonus Room, Den, Exercise Room, Family Room, Foyer, Game Room, Great Room, Laundry, Library
- Interior Features: Bookcases, Double Vanity, High Ceilings, In-Law Floorplan, Pull-Down Attic Stairs, Separate Shower, Soaking Tub, Split Bedroom Plan, Tile Bath, Tray Ceiling(s), Two Story Foyer, Vaulted Ceiling(s), Walk-In Closet(s), Whirlpool Tub
- Fireplace: Yes
- Number of Fireplaces: 1
- Fireplace(s): Gas Log, Gas Starter, Masonry, Gas Log, Gas Starter, Masonry
- Appliances: Convection Oven, Cooktop, Dishwasher, Double Oven, Microwave, Oven (Wall), Refrigerator, Stainless Steel Appliance(s)
Rooms
Bathrooms
- Total Bathrooms: 4
- Full Bathrooms: 3
- Half Bathrooms: 1
- Upper Floor Baths: 2
- Upper - Full Baths: 2
- Main - 1/2 Baths: 1
- Lower - Full Baths: 1
Bedrooms
- Total Bedrooms: 5
- Bedrooms Upper: 4
- Bedrooms Lower: 1
- Bedrooms-Up1: 4
- Bedrooms-Dn1: 1
Other Rooms
- Kitchen: Breakfast Area, Breakfast Bar, Kitchen Island, Pantry, Solid-Surface Counters
- Laundry: Common Area, In Basement, In Hall, Laundry Closet, Upper Level
Parking
- Parking Features: Attached, Basement, Garage, Garage Door Opener, Side/Rear Entrance
Location
- County: Fayette
- Driving Directions: GPS Friendly
School Information
- Elementary School: Kedron
- Middle School: Booth
- High School: Mcintosh
Community
- Assoc. Fees Include: Management Fee
Heating & Cooling
- Cooling Type: Central Air
- Heating Type: Central, Other
Utilities
- Water/Sewer: Public Sewer
Structural Information
- Architectural Style: Brick Front, Brick/Frame, Traditional
- Construction Status: Resale
- Basement: Yes
- Basement Desc.: Finished Bath, Exterior Entry, Finished, Full, Interior Entry
- Roof: Composition
- Stories/Levels: Three Or More
- Living Area: 4,100 Sq. Ft.
- Finished Total: 4,100 Sq. Ft.
- Finished Above Grnd: 3,100 Sq. Ft.
- Finished Below Grnd: 1,000 Sq. Ft.
- Year Built: 1996
Lot Features
- Lot Size (Acres): 0.4
- Lot Size Range: .4
- Lot Size Source: Owner
- Lot Description: City Lot, Greenbelt, Level
Financial Considerations
- Association Fee: Yes
- Association Fee: $150
- Tax Amount: $9,561
- Tax Year: 2024
Listing Courtesy of: Patti Ayers & Associates, Inc.
Sold by Watlington & Buckles, Inc.

Get Pre-Approved Today
Price & Sales History for 315 Corrigan Trail
Date
Details
Price
Change
Source
4/27/2026
Sold
$879,999
—
MLS
2/28/2026
Listed
$879,999
—
MLS
Disclaimer: Historical sales information is derived from public records provided by the county offices. Information is not guaranteed and should be independently verified.
315 Corrigan Tr, Peachtree City, GA 30269 (MLS# 10697074) is a Single Family property that was sold at $879,999 on April 27, 2026. Want to learn more about 315 Corrigan Tr? Do you have questions about finding other Single Family real estate for sale in Peachtree City? You can browse all Peachtree City real estate or contact a Coldwell Banker agent to request more information.