This is a carousel with tiles that activate property listing cards. Use the previous and next buttons to navigate.
1/1
$1,150,000
This is a carousel with tiles that activate property listing cards. Use the previous and next buttons to navigate.
1/1
Property Description
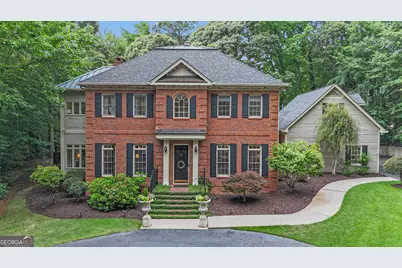
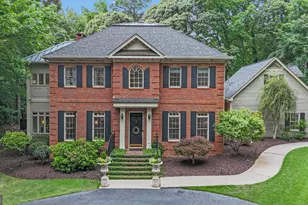
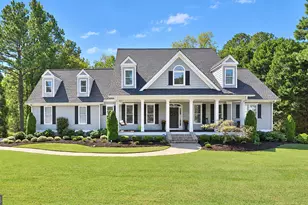
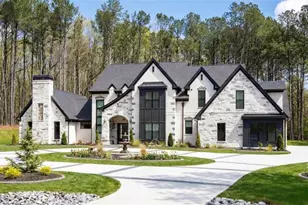
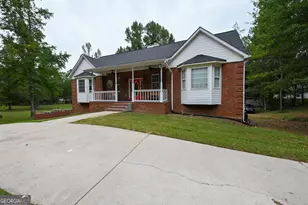
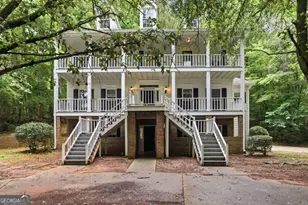
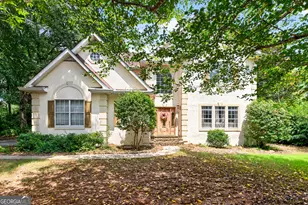
**MULTIPLE OFFERS RECEIVED. HIGHEST & BEST BY WEDNESDAY, JULY 22 AT 12PM.** Tucked behind a private drive on a beautifully wooded one-acre lot, this timeless Southern Living-inspired estate offers a rare opportunity to enjoy complete privacy in one of Peachtree City's most sought-after locations. Just moments from Peachtree Parkway, shopping, dining, golf cart paths, and top-rated schools, this exceptional property blends classic Southern charm with thoughtful modern updates and resort-style outdoor living. A circular driveway welcomes guests to the stately brick-and-wood exterior, where mature landscaping and a welcoming front entrance set the tone for what awaits inside. Step into the foyer and discover a home designed for both gracious entertaining and comfortable everyday living. The formal dining room features hardwood floors, chair rail detailing, and soaring 10-foot ceilings, while an inviting sitting room filled with natural light offers a quiet retreat and connects seamlessly to a charming sunroom, perfect for a home office, reading room, or creative space. At the center of the home, an expansive family room creates a stunning gathering space with hardwood flooring, recessed lighting, built-in speakers, and a beautiful wood-burning fireplace with gas starter and brick surround. Six sets of French doors line the rear of the home, flooding the space with natural light and opening to the covered porch and pool beyond. Designed for those who love to cook and entertain, the chef's kitchen serves as the true heart of the home. Custom cabinetry, a substantial island topped with quartzite, soapstone countertops, hidden spice racks, a Frigidaire Professional Series side-by-side fridge/freezer, Thor gas range with griddle, Z-Line vent hood, double electric ovens, and an oversized breakfast area create a space that is as functional as it is beautiful. From morning coffee to holiday gatherings, this space was built to bring people together. Upstairs, the spacious owner's retreat offers a private sitting area and a beautifully renovated spa-inspired bath featuring dual vanities with black marble countertops, custom cabinetry, a freestanding soaking tub framed by antique mirrors, marble shower surround, slate flooring, dual shower heads, and a custom closet designed. Three additional bedrooms complete the upper level, including one with custom built-in bunk beds, creating a fun and memorable space for family and guests. A standout feature of the property is the private accessory dwelling suite with its own separate entrance. Perfect for multigenerational living, long-term guests, a private office, or wellness retreat, this remarkable space includes a bedroom, dedicated HVAC system, dual custom vanities, a steam shower with pebble flooring and tile surround. The backyard is where this property truly shines. Designed for year-round enjoyment, the fully fenced grounds back to protected greenspace and offer exceptional privacy. The recently resurfaced and heated mini pebble tec saltwater pool and spa with slate surround feature a nine-foot deep end and are surrounded by expansive entertaining areas, a covered porch, and a firepit gathering space perfect for evenings under the Georgia sky. Significant improvements provide peace of mind, including a 2020 roof, two top-of-the-line dual staged, green-certified Trane HVAC systems, with upgraded "air purification scrubbers", installed in 2024, a newer water heater, upgraded electrical service with dual panels and extensive arc-fault protection, and a well-maintained crawl space with excellent accessibility. Rarely does a property combine this level of privacy, quality construction, thoughtful updates, guest accommodations, and outdoor living while remaining in the very heart of Peachtree City. More than a home, this is a private Southern retreat designed for making memories for years to come.
Full Property Details
Full Property Details for 321 N Peachtree Pkwy
General
- Sold For: $1,150,000
- Taxes: $11,966 (25)
- Status: Closed
- Type: Single Family
- Source: GAMLS_Atlanta
- MLS ID: 10775409
- Added to Site: 152 day(s) ago
Interior
- Rooms/Areas: Exercise Room, Laundry, Office, Other
- Interior Features: Expandable Attic, Double Vanity, High Ceilings, In-Law Floorplan, Other, Pull-Down Attic Stairs, Separate Shower, Soaking Tub, Tile Bath, Walk-In Closet(s)
- Fireplace: Yes
- Number of Fireplaces: 1
- Fireplace(s): Family Room, Gas Log, Masonry, Family Room, Gas Log, Masonry
- Appliances: Convection Oven, Dishwasher, Disposal, Double Oven, Gas Water Heater, Oven/Range (Combo), Refrigerator, Stainless Steel Appliance(s)
Rooms
Bathrooms
- Total Bathrooms: 4
- Full Bathrooms: 3
- Half Bathrooms: 1
- Upper Floor Baths: 3
- Upper - Full Baths: 3
- Main - 1/2 Baths: 1
Bedrooms
- Total Bedrooms: 5
- Bedrooms Upper: 5
- Bedrooms-Up1: 5
Other Rooms
- Kitchen: Breakfast Area, Kitchen Island, Solid-Surface Counters
- Laundry: Upper Level
Additional Information
- Pool: Yes
- Pool Description: Heated, Hot Tub, In Ground, Salt Water
Exterior
- Exterior Features: Sprinkler System
Parking
- Parking Features: Garage, Garage Door Opener, Kitchen Level, Storage
Location
- County: Fayette
- Driving Directions: Use GPS
School Information
- Elementary School: Kedron
- Middle School: Booth
- High School: Mcintosh
Community
- Assoc. Fees Include: None
Heating & Cooling
- Cooling Type: Ceiling Fan(s), Central Air, Dual, Electric
- Heating Type: Central, Natural Gas
Utilities
- Water/Sewer: Public Sewer
Structural Information
- Architectural Style: Brick 4 Side, Traditional
- Construction Status: Resale
- Basement Desc.: Crawl Space
- Roof: Composition, Tin
- Stories/Levels: Two
- Living Area: 4,306 Sq. Ft.
- Finished Total: 4,306 Sq. Ft.
- Finished Above Grnd: 4,306 Sq. Ft.
- Year Built: 1998
Lot Features
- Lot Size (Acres): 1
- Lot Size Range: 1
- Lot Size Source: Public Records
- Lot Description: City Lot, Greenbelt, Private
Financial Considerations
- Tax Amount: $11,966.25
- Tax Year: 25
Disclosures and Reports
- Lot Number: 100
Listing Courtesy of: BHHS Georgia Properties
Sold by eXp Realty

Get Pre-Approved Today
Schools
Schools serving 321 N Peachtree Pkwy
School District:Fayette County School District
| Name | Grades | Distance |
|---|---|---|
Peachtree City Elementary School 201 Wisdom Road, Peachtree City, GA 30269 | PK-5 | 1.3 mi |
Booth Middle School 250 Stagecoach Road, Peachtree City, GA 30269 | 6-8 | 1.1 mi |
Mcintosh High School 201 Walt Banks Road, Peachtree City, GA 30269 | 9-12 | 0.5 mi |
Disclaimer:
School attendance boundaries provided by ATTOM Data Solutions and are for reference only. Contact the school directly to verify enrollment eligibility.
Price & Sales History for 321 N Peachtree Pkwy
Date
Details
Price
Change
Source
9/04/2026
Sold
$1,150,000
5.02%
MLS
5/12/2026
Listed
$1,095,000
—
MLS
Disclaimer: Historical sales information is derived from public records provided by the county offices. Information is not guaranteed and should be independently verified.
321 N Peachtree Parkway, Peachtree City, GA 30269 (MLS# 10775409) is a Single Family property that was sold at $1,150,000 on September 04, 2026. Want to learn more about 321 N Peachtree Parkway? Do you have questions about finding other Single Family real estate for sale in Peachtree City? You can browse all Peachtree City real estate or contact a Coldwell Banker agent to request more information.