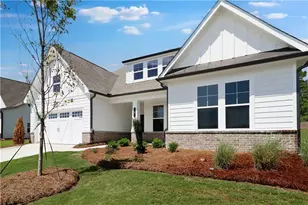
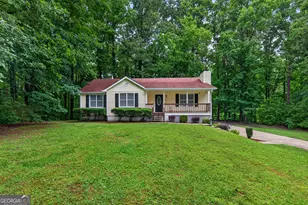
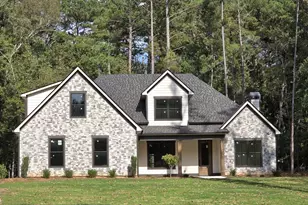
This is a carousel with tiles that activate property listing cards. Use the previous and next buttons to navigate.
1/1
$549,000
This is a carousel with tiles that activate property listing cards. Use the previous and next buttons to navigate.
1/1
Property Description
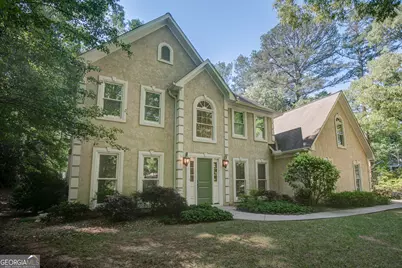
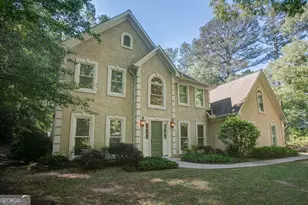
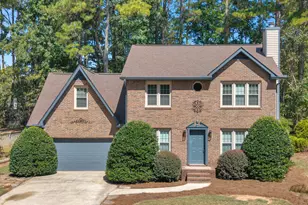
BRAND NEW LVP FLOORING IN POPULAR KIMMERIDGE! Enjoy the true Peachtree City Lifestyle in this beautifully refreshed four bedroom home WITH a huge bonus room! Perfectly situated on a tree lined street, and recently painted throughout, this home offers a bright, clean feel that is truly move-in ready. The welcoming foyer leads you to abundant living space, including a living room enhanced with French doors to provide an ideal office space. The separate dining room can also be closed off from the kitchen, providing a perfect dinner party atmosphere. You will love the abundant storage in the granite and stainless kitchen, as well as the huge pantry space in the adjacent laundry room. You will also find on this level a family room with a beautiful brick fireplace, leading to a generous screened patio: perfect for enjoying Peachtree City evenings! This main level features brand new, premium luxury vinyl plank floors in a classic finish, while the stairs offer plush new carpeting as well! Upstairs, the primary suite boasts a tiled ensuite bath and walk in closet, and three surprisingly large guest bedrooms are ideal spaces for family and guests. A huge bonus room will be a perfect game room, movie room, additional guest room, or office! Enjoy direct, quick golf cart access to the exceptional Braelinn, Rising Starr, and Starrs Mill schools, as well as abundant shopping, dining, athletic and recreation opportunities. Quiet, friendly, and welcoming Kimmeridge also offers a community pool and low HOA fees. Upgraded with fresh flooring and paint, this home and its charming community combine the perfect lifestyle and convenience for its new owner! **Offers due no later than midnight on Monday, June 1st. Sellers will review offers on Tuesday, June 2nd.**
Full Property Details
Full Property Details for 324 Legacy Ln
General
- Sold For: $549,000
- HOA FEE: $550
- Taxes: $6,794 (24)
- Status: Closed
- Type: Single Family
- Source: GAMLS_Atlanta
- MLS ID: 10772990
- Added to Site: 47 day(s) ago
Interior
- Rooms/Areas: Bonus Room, Den, Family Room, Foyer, Game Room, Great Room, Laundry, Office
- Interior Features: Double Vanity, Separate Shower, Soaking Tub, Tile Bath, Tray Ceiling(s), Two Story Foyer, Walk-In Closet(s)
- Fireplace: Yes
- Number of Fireplaces: 1
- Appliances: Cooktop, Dishwasher, Microwave, Oven/Range (Combo), Refrigerator, Stainless Steel Appliance(s)
Rooms
Bathrooms
- Total Bathrooms: 3
- Full Bathrooms: 2
- Half Bathrooms: 1
- Upper Floor Baths: 2
- Upper - Full Baths: 2
- Main - 1/2 Baths: 1
Bedrooms
- Total Bedrooms: 4
- Bedrooms Upper: 4
- Bedrooms-Up1: 4
Other Rooms
- Laundry: In Kitchen
Additional Information
- Shared Pool: Yes
Parking
- Parking Features: Attached, Garage, Garage Door Opener, Kitchen Level, Side/Rear Entrance
Location
- County: Fayette
- Driving Directions: South on Peachtree Parkway to right on Robinson Road. Left into Kimmeridge and left onto Legacy Lane. Home will be on your right.
School Information
- Elementary School: Braelinn
- Middle School: Rising Starr
- High School: Starrs Mill
Community
- Assoc. Fees Include: Facilities Fee, Management Fee, Swimming
Heating & Cooling
- Cooling Type: Central Air
- Heating Type: Central
Utilities
- Water/Sewer: Public Sewer
Structural Information
- Architectural Style: Traditional
- Construction Status: Resale
- Basement Desc.: None
- Roof: Composition
- Stories/Levels: Two
- Living Area: 2,573 Sq. Ft.
- Finished Total: 2,573 Sq. Ft.
- Finished Above Grnd: 2,573 Sq. Ft.
- Year Built: 1992
Lot Features
- Lot Size (Acres): 0.54
- Lot Size Range: .54
- Lot Size Source: Public Records
- Lot Description: Level
Financial Considerations
- Association Fee: Yes
- Association Fee: $550
- Tax Amount: $6,794.92
- Tax Year: 24
Listing Courtesy of: Watlington & Buckles, Inc.
Sold by Southern Classic Realtors

Get Pre-Approved Today
Schools
Schools serving 324 Legacy Ln
School District:Fayette County School District
| Name | Grades | Distance |
|---|---|---|
Braelinn Elementary School 975 Robinson Road, Peachtree City, GA 30269 | K-5 | 0.7 mi |
Rising Starr Middle School 183 Panther Path, Fayetteville, GA 30215 | 6-8 | 1.5 mi |
Starrs Mill High School 193 Panther Path, Fayetteville, GA 30215 | 9-12 | 1.5 mi |
Disclaimer:
School attendance boundaries provided by ATTOM Data Solutions and are for reference only. Contact the school directly to verify enrollment eligibility.
Price & Sales History for 324 Legacy Ln
Date
Details
Price
Change
Source
6/29/2026
Sold
$549,000
—
MLS
5/26/2026
Listed
$549,000
—
MLS
Disclaimer: Historical sales information is derived from public records provided by the county offices. Information is not guaranteed and should be independently verified.
324 Legacy Lane, Peachtree City, GA 30269 (MLS# 10772990) is a Single Family property that was sold at $549,000 on June 29, 2026. Want to learn more about 324 Legacy Lane? Do you have questions about finding other Single Family real estate for sale in Peachtree City? You can browse all Peachtree City real estate or contact a Coldwell Banker agent to request more information.