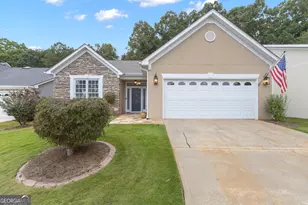
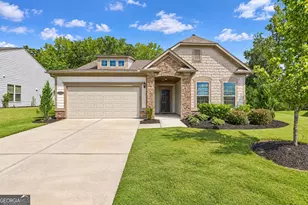
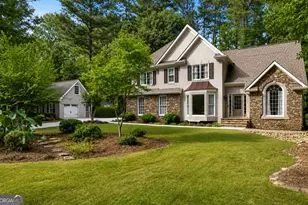
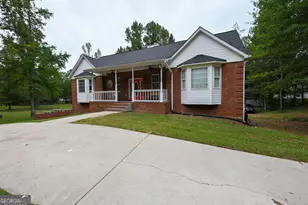
Full Property Details for 328 Chestnut Oak Dr
General
- Sold For: $490,000
- HOA FEE: $3,720
- Taxes: $5,337 (25)
- Status: Closed
- Type: Single Family
- Source: GAMLS_Atlanta
- MLS ID: 10801737
- Added to Site: 111 day(s) ago
Interior
- Rooms/Areas: Family Room, Foyer, Laundry
- Interior Features: Double Vanity, High Ceilings, Master On Main Level, Pull-Down Attic Stairs, Separate Shower, Split Bedroom Plan, Tile Bath, Tray Ceiling(s), Walk-In Closet(s)
- Fireplace: Yes
- Number of Fireplaces: 1
- Fireplace(s): Factory Built, Family Room, Gas Log, Factory-Built, Family Room, Gas Log
- Appliances: Dishwasher, Disposal, Ice Maker, Microwave, Oven/Range (Combo), Refrigerator, Stainless Steel Appliance(s), Tankless Water Heater
Rooms
- Total Bathrooms: 2
- Full Bathrooms: 2
- Main - Full Baths: 2
- Total Bedrooms: 2
- Bedrooms Main: 2
Additional Information
- Shared Pool: Yes
- Tennis: Yes
Parking
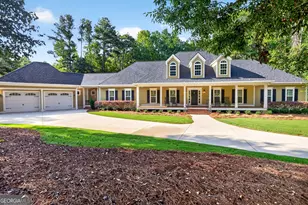
- Parking Features: Attached, Garage, Garage Door Opener, Kitchen Level, Storage
Location
- County: Fayette
- Driving Directions: From 74/54 intersection in PTC, travel North on 74 to Kedron Drive. At traffic light, turn left. Kedron Drive becomes McDuff Pkwy. Turn left at first Cresswind entrance and stay on Red Maple Dr until the stop sign. Turn right and go to roundabout. At roundabout, take second exit onto Iron Oak. Left on Silver Maple and right on to Chestnut Oak Dr.
School Information
- Elementary School: Crabapple
- Middle School: Flat Rock
- High School: Sandy Creek
Community
- Assoc. Fees Include: Maintenance Grounds, Management Fee, Reserve Fund, Security, Swimming, Tennis
Heating & Cooling
- Cooling Type: Ceiling Fan(s), Central Air
- Heating Type: Central, Electric
Utilities
- Water/Sewer: Public Sewer
Structural Information
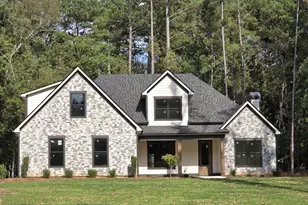
- Architectural Style: Brick Front, Craftsman
- Construction Status: Resale
- Basement Desc.: None
- Roof: Composition
- Stories/Levels: One
- Living Area: 1,450 Sq. Ft.
- Finished Total: 1,450 Sq. Ft.
- Finished Above Grnd: 1,450 Sq. Ft.
- Year Built: 2019
Lot Features
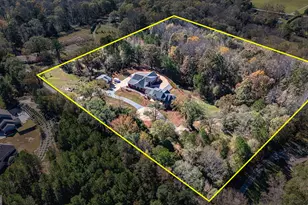
- Lot Size (Acres): 0.15
- Lot Size Range: .15
- Lot Size Source: Public Records
- Lot Description: Level, Private, Zero Lot Line
Financial Considerations
- Association Fee: Yes
- Association Fee: $3,720
- Tax Amount: $5,337.26
- Tax Year: 25
Listing Courtesy of: Coldwell Banker Bullard Realty
Sold by Pulliam Real Estate