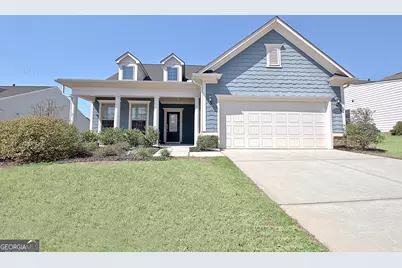
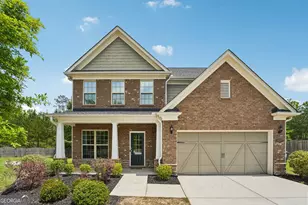
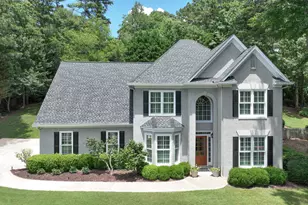
This is a carousel with tiles that activate property listing cards. Use the previous and next buttons to navigate.
1/1
$610,035
This is a carousel with tiles that activate property listing cards. Use the previous and next buttons to navigate.
1/1
Property Description
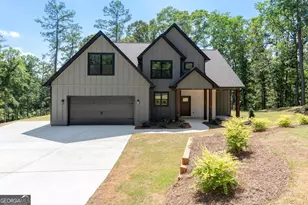
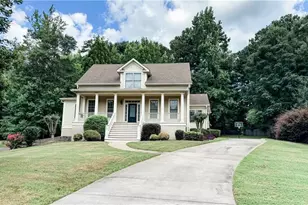
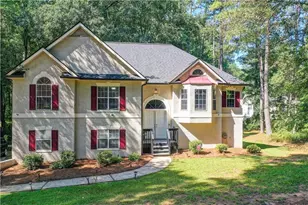
Welcome to this beautiful home in the sought-after Everton subdivision of Peachtree City! A charming covered front porch invites you in, setting the tone for the thoughtful details found throughout. Step inside to engineered hardwood floors that flow across the main level, complemented by elegant crown moulding. Just off the foyer, a versatile formal dining room or private office features double doors-perfect for entertaining or working from home. The butler's pantry with quartz countertops seamlessly connects to the kitchen and includes a walk-in pantry for added storage and convenience. The heart of the home is the spacious, open-concept kitchen, complete with a gas cooktop, stainless steel appliances, vent hood, tile backsplash, farmhouse sink, and an oversized island with ample storage and breakfast bar seating. A sunny breakfast area overlooks the backyard, and the entire space opens effortlessly to the inviting family room-ideal for everyday living and gatherings alike. The main-level owner's suite offers a peaceful retreat with a luxurious en suite bath featuring a large roll-in, floor-to-ceiling tiled shower with a rain head, double vanities, tile flooring, a private water closet with linen storage, and a generous walk-in closet. Two additional bedrooms and a full bath with a tiled tub/shower combo are also located on the main level, along with a convenient laundry room with tile flooring. Upstairs, you'll find a spacious bonus area accented by wrought iron spindles, a fourth bedroom, and a full bath with tile flooring and cultured marble countertops-perfect for guests or a private suite. Enjoy outdoor living year-round on the covered back porch overlooking the fenced backyard-ideal for relaxing, entertaining, or play. This exceptional home offers the perfect blend of style, function, and location-don't miss your opportunity to make it yours!
Full Property Details
Full Property Details for 339 Elkins Pl
General
- Sold For: $610,035
- HOA FEE: $1,236
- Taxes: $6,916 (24)
- Status: Closed
- Type: Single Family
- Source: GAMLS_Atlanta
- MLS ID: 10715904
- Added to Site: 159 day(s) ago
Interior
- Rooms/Areas: Bonus Room, Family Room, Laundry, Office
- Interior Features: Double Vanity, Master On Main Level, Separate Shower, Tile Bath, Tray Ceiling(s), Walk-In Closet(s)
- Appliances: Cooktop, Dishwasher, Microwave, Stainless Steel Appliance(s)
Rooms
Bathrooms
- Total Bathrooms: 3
- Full Bathrooms: 3
- Upper Floor Baths: 1
- Upper - Full Baths: 1
- Main - Full Baths: 2
Bedrooms
- Total Bedrooms: 4
- Bedrooms Upper: 1
- Bedrooms-Up1: 1
- Bedrooms Main: 3
Other Rooms
- Kitchen: Breakfast Area, Breakfast Bar, Walk-In Pantry
- Laundry: Laundry Closet
Additional Information
- Shared Pool: Yes
- Tennis: Yes
Parking
- Parking Features: Attached, Garage
Location
- County: Fayette
- Driving Directions: From Hwy 54, turn onto MacDuff Pkwy. Turn right onto Stamford Ave. Turn right onto Elkins Pl. The home will be down on your left.
School Information
- Elementary School: Kedron
- Middle School: Flat Rock
- High School: Sandy Creek
Community
- Assoc. Fees Include: Maintenance Grounds, Swimming, Tennis
Heating & Cooling
- Cooling Type: Central Air
- Heating Type: Central, Natural Gas
Utilities
- Water/Sewer: Public Sewer
Structural Information
- Architectural Style: Craftsman, Traditional
- Construction Status: Resale
- Basement Desc.: None
- Roof: Composition
- Stories/Levels: One and One Half
- Living Area: 2,973 Sq. Ft.
- Finished Total: 2,973 Sq. Ft.
- Finished Above Grnd: 2,973 Sq. Ft.
- Year Built: 2020
Lot Features
- Lot Size (Acres): 0.21
- Lot Size Range: .21
- Lot Size Source: Public Records
- Lot Description: Level
Financial Considerations
- Association Fee: Yes
- Association Fee: $1,236
- Tax Amount: $6,916.1
- Tax Year: 24
Listing Courtesy of: Keller Williams Realty Atl. Partners
Sold by Atlanta Fine Homes - Sotheby's Int'l

Get Pre-Approved Today
Schools
Schools serving 339 Elkins Pl
School District:Fayette County School District
| Name | Grades | Distance |
|---|---|---|
Kedron Elementary School 200 Kedron Drive, Peachtree City, GA 30269 | PK-5 | 0.8 mi |
Flat Rock Middle School 325 Jenkins Rd, Tyrone, GA 30290 | 6-8 | 5.5 mi |
Sandy Creek High School 360 Jenkins Road, Tyrone, GA 30290 | 9-12 | 5.3 mi |
Disclaimer:
School attendance boundaries provided by ATTOM Data Solutions and are for reference only. Contact the school directly to verify enrollment eligibility.
Price & Sales History for 339 Elkins Pl
Date
Details
Price
Change
Source
7/16/2026
Sold
$610,035
-3.93%
MLS
3/20/2026
Listed
$635,000
—
MLS
Disclaimer: Historical sales information is derived from public records provided by the county offices. Information is not guaranteed and should be independently verified.
339 Elkins Place, Peachtree City, GA 30269 (MLS# 10715904) is a Single Family property that was sold at $610,035 on July 16, 2026. Want to learn more about 339 Elkins Place? Do you have questions about finding other Single Family real estate for sale in Peachtree City? You can browse all Peachtree City real estate or contact a Coldwell Banker agent to request more information.