This is a carousel with tiles that activate property listing cards. Use the previous and next buttons to navigate.
1/27
$2,750
This is a carousel with tiles that activate property listing cards. Use the previous and next buttons to navigate.
1/27
Property Description
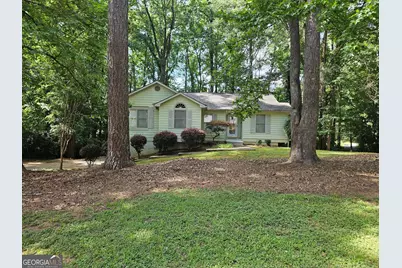
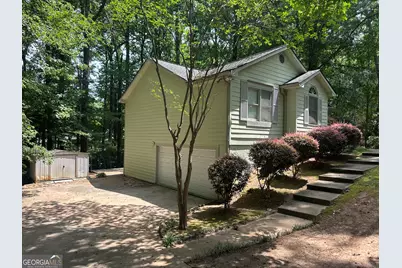
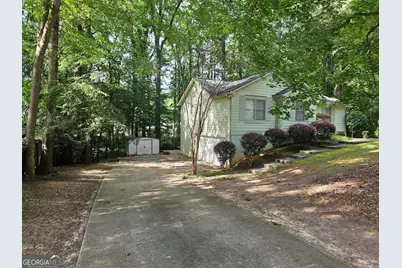
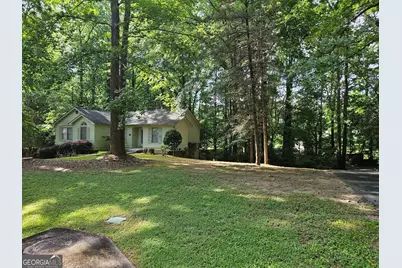
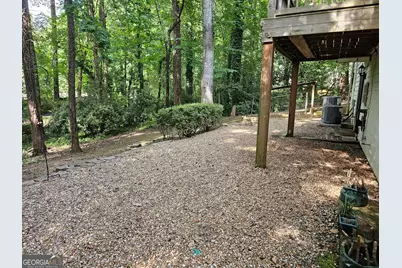
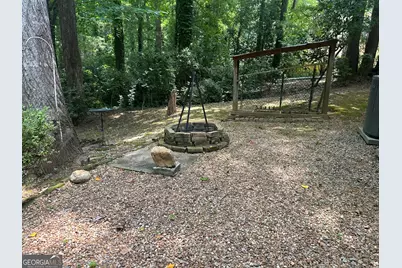
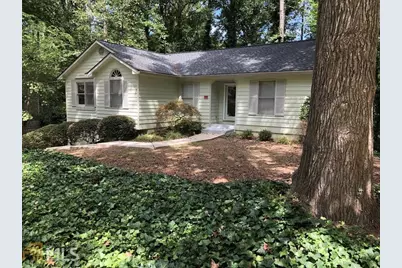
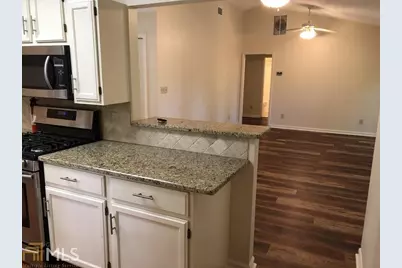
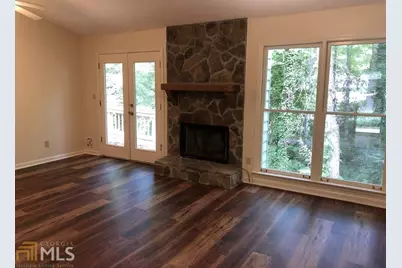
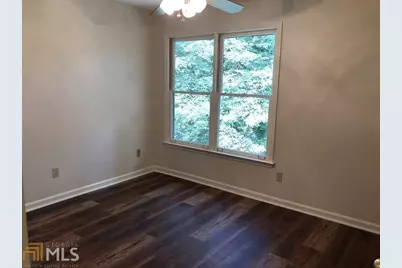
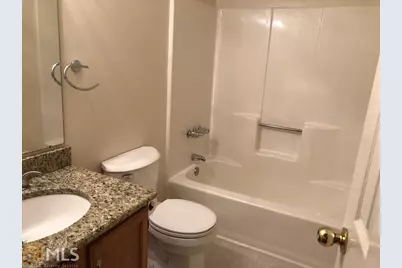
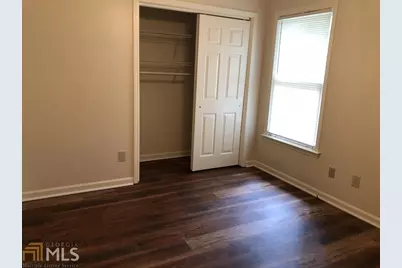
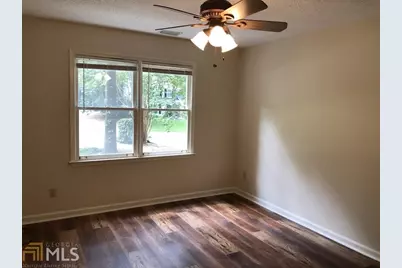
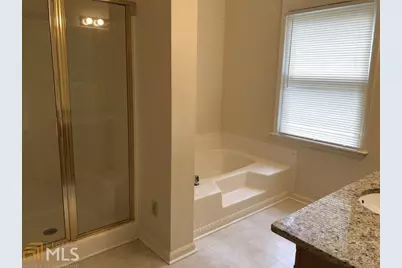
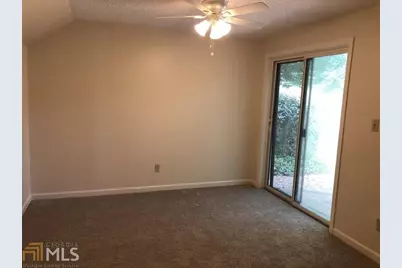
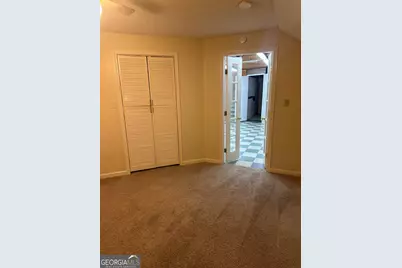
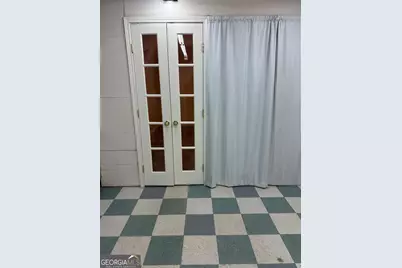
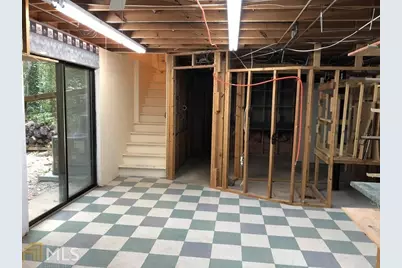
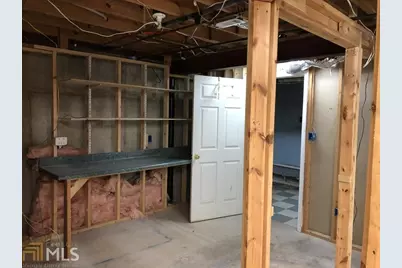
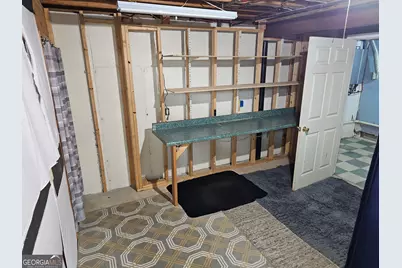
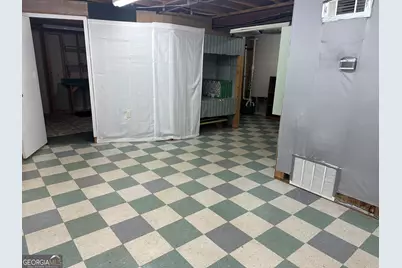
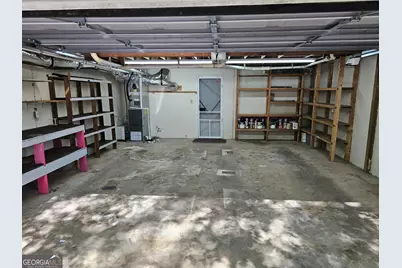
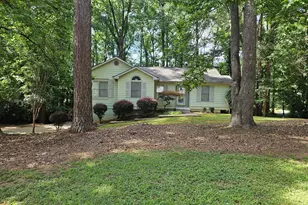
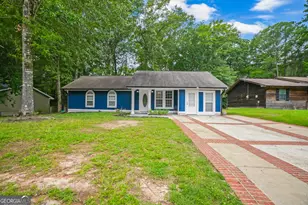
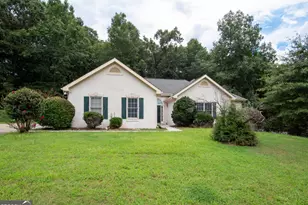
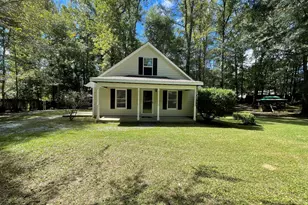
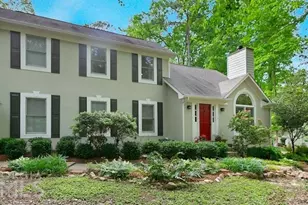
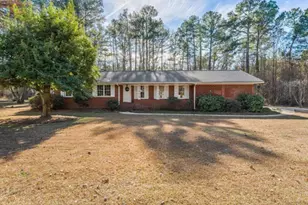
Golf Cart Path Access! Experience the lifestyle that has made Peachtree City one of Georgia's most sought-after communities in this beautifully updated 4-bedroom, 2-bath ranch home. Ideally located with direct access to the city's renowned 100+ miles of golf cart paths adjacent to the property, you'll enjoy convenient access to shopping, restaurants, parks, schools, and recreation-often without ever needing to get in your car. Inside, you'll find a bright, open floor plan featuring luxury vinyl plank flooring, a spacious family room with a cozy fireplace, and an updated kitchen complete with granite countertops, stainless steel appliances, abundant cabinetry, and a breakfast area perfect for casual dining. A tankless water heater provides endless hot water while adding modern energy efficiency. The primary suite offers a relaxing retreat with a private bath, while three additional bedrooms provide flexibility for family, guests, a home office, or hobby space. A standout feature of this home is the full daylight basement. The unfinished area provides exceptional flexibility for a home gym, workshop, craft studio, hobby room, or abundant storage-an amenity rarely found in rental homes. Step outside to enjoy the private deck overlooking a peaceful wooded setting, while the detached outbuilding offers even more storage for tools, lawn equipment, bicycles, or recreational gear. Best of all, professional lawn maintenance is included in the monthly rent, allowing you to spend your weekends enjoying everything Peachtree City has to offer instead of worrying about yard work.
Full Property Details
Full Property Details for 344 Summer Pl
General
- Rent: $2,750
- Status: Active
- Type: Single Family
- Source: GAMLS_Atlanta
- MLS ID: 10796196
- Updated: 7/1/2026
- Added to Site: 7 day(s) ago
Interior
- Rooms/Areas: Bonus Room, Other
- Interior Features: Vaulted Ceiling(s), Double Vanity, Soaking Tub, Pull-Down Attic Stairs, Separate Shower, Master On Main Level
- Fireplace: Yes
- Number of Fireplaces: 1
- Fireplace(s): Family Room, Factory Built, Family Room, Factory-Built
- Appliances: Convection Oven, Dishwasher, Disposal, Ice Maker, Microwave, Oven/Range (Combo), Refrigerator
Rooms
Bathrooms
- Total Bathrooms: 2
- Full Bathrooms: 2
- Main - Full Baths: 2
Bedrooms
- Total Bedrooms: 4
- Bedrooms Lower: 1
- Bedrooms Main: 3
- Bedrooms-Dn1: 1
Other Rooms
- Kitchen: Breakfast Area, Pantry, Solid-Surface Counters
- Laundry: In Basement, Laundry Closet, In Basement, Laundry Closet
Parking
- Parking Features: Garage Door Opener, Basement, Garage
Location
- County: Fayette
- Driving Directions: From Peachtree City (Hwy. 54 and Hwy. 74) proceed on Hwy 74 South, turn left on Redwine, turn Left on Robinson, turn Left on Holly Grove Rd, turn left on Peppercorn Dr., turn Right on Summer Place, house on Right.
School Information
- Elementary School: Peeples
- Middle School: Rising Starr
- High School: Starrs Mill
Community
- Assoc. Fees Include: None
- Pet Restrictions: Call
Heating & Cooling
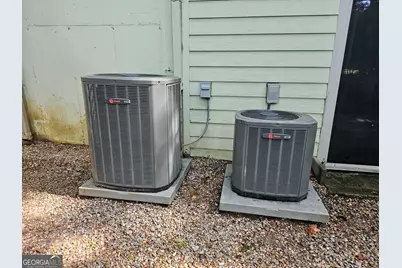
- Cooling Type: Electric, Ceiling Fan(s), Central Air
- Heating Type: Natural Gas, Central
Utilities
- Water/Sewer: Public Sewer
Structural Information
- Architectural Style: Ranch, Traditional
- Construction Status: Resale
- Basement: Yes
- Basement Desc.: Concrete, Interior Entry, Exterior Entry, Finished, Full
- Roof: Composition
- Stories/Levels: One
- Living Area: 1,410 Sq. Ft.
- Finished Total: 1,410 Sq. Ft.
- Finished Above Grnd: 1,310 Sq. Ft.
- Finished Below Grnd: 100 Sq. Ft.
- Unfin. Below Grnd: 900 Sq. Ft.
- Year Built: 1987
Lot Features
- Lot Size Source: Other
- Lot Description: Greenbelt
Financial Considerations
- Application Fee: $35
- Security Deposit: $2,750
Disclosures and Reports
- Lot Number: GA
Listing Courtesy of: BHGRE Metro Brokers

Schools
Schools serving 344 Summer Pl
School District:Fayette County School District
| Name | Grades | Distance |
|---|---|---|
Peeples Elementary School 153 Panther Path, Fayetteville, GA 30215 | K-5 | 0.9 mi |
Rising Starr Middle School 183 Panther Path, Fayetteville, GA 30215 | 6-8 | 1 mi |
Starrs Mill High School 193 Panther Path, Fayetteville, GA 30215 | 9-12 | 1.1 mi |
Disclaimer:
School attendance boundaries provided by ATTOM Data Solutions and are for reference only. Contact the school directly to verify enrollment eligibility.
Price History for 344 Summer Pl
Date
Details
Price
Change
Source
6/29/2026
Listed
$2,750
—
MLS
Disclaimer: Historical sales information is derived from public records provided by the county offices. Information is not guaranteed and should be independently verified.
344 Summer Place, Peachtree City, GA 30269 (MLS# 10796196) is a Single Family property with 4 bedrooms and 2 full bathrooms. 344 Summer Place is currently listed for rent at $2,750 and was received on June 29, 2026. Want to learn more about 344 Summer Place? Do you have questions about finding other real estate for sale or rent in Peachtree City? You can browse all Peachtree City rentals or contact a Coldwell Banker agent to request more information.