This is a carousel with tiles that activate property listing cards. Use the previous and next buttons to navigate.
1/1
$449,000
This is a carousel with tiles that activate property listing cards. Use the previous and next buttons to navigate.
1/1
Property Description
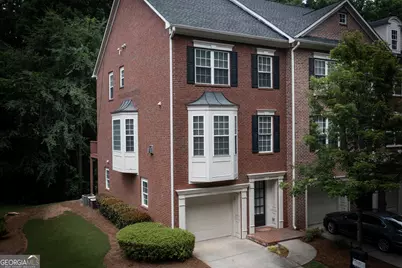
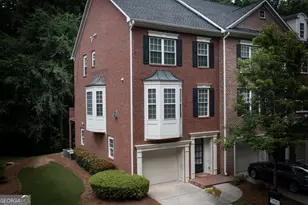
Excellent opportunity in the Centennial Community. This well-appointed townhouse is an END UNIT with tons of natural lighting and windows on three sides of the home. Three full levels of living space. The great room has a gas fireplace and is open to the dining space for entertaining. The kitchen has an island, new or almost new appliances all S/S. An abundance of cabinets, granite countertops, and a pantry. The sunroom off kitchen can be used for dining or a sitting area to gather. Power room completes this floor. The primary suite has another sunroom that is great for an office or nursery. Large spa bathroom with dual sinks, soaking tub, and separate shower. WC. Nice walk in closet. The secondary bedroom on this floor has a walk-in closet and access to the secondary bathroom. The laundry room is in the hall. The third bedroom is on the lowest level. There is another full bathroom and a sitting area or gym/office. The oversized garage can accommodate a car and a golf cart. There are a lot of extras in this townhouse. A must-see property. HOA takes care of the exterior, landscaping and roof, which is only 3 years old. Enjoy the massive amenities that the Community of Centennial provides just across the street. Walk to shopping and restaurants.
Full Property Details
Full Property Details for 38 American Walk
General
- Sold For: $449,000
- HOA FEE: $4,308
- Taxes: $4,613 (25)
- Status: Closed
- Type: Townhouse
- Source: GAMLS_Atlanta
- MLS ID: 10782436
- Added to Site: 78 day(s) ago
Interior
- Rooms/Areas: Great Room, Laundry, Sun Room
- Interior Features: Double Vanity, High Ceilings, Pull-Down Attic Stairs, Separate Shower, Soaking Tub, Tile Bath, Walk-In Closet(s)
- Fireplace: Yes
- Number of Fireplaces: 1
- Fireplace(s): Factory Built, Family Room, Gas Log, Gas Starter, Factory-Built, Family Room, Gas Log, Gas Starter
- Appliances: Dishwasher, Disposal, Gas Water Heater, Oven/Range (Combo), Refrigerator, Stainless Steel Appliance(s)
Rooms
Bathrooms
- Total Bathrooms: 4
- Full Bathrooms: 3
- Half Bathrooms: 1
- Upper Floor Baths: 2
- Upper - Full Baths: 2
- Main - 1/2 Baths: 1
- Lower - Full Baths: 1
Bedrooms
- Total Bedrooms: 3
- Bedrooms Upper: 2
- Bedrooms Lower: 1
- Bedrooms-Up1: 2
- Bedrooms-Dn1: 1
Other Rooms
- Kitchen: Breakfast Bar, Breakfast Room, Kitchen Island, Pantry, Solid-Surface Counters
- Laundry: In Hall, Laundry Closet, Upper Level
Additional Information
- Shared Pool: Yes
- Tennis: Yes
Exterior
- Exterior Features: Balcony
Parking
- Parking Features: Attached, Garage, Garage Door Opener, Off-Street, Storage
Location
- County: Fayette
- Driving Directions: interstate 85-S. exit 61 to Peachtree City, Right on hwy 54, right on McDuff pkwy. American Walk is on the left. GPS friendly.
School Information
- Elementary School: Peachtree City
- Middle School: Booth
- High School: Mcintosh
Community
- Assoc. Fees Include: Maintenance Exterior, Maintenance Grounds, Pest Control, Reserve Fund, Swimming, Tennis
Heating & Cooling
- Cooling Type: Ceiling Fan(s), Central Air, Dual, Electric, Zoned
- Heating Type: Central, Dual, Natural Gas, Zoned
Utilities
- Water/Sewer: Public Sewer
Structural Information
- Architectural Style: Brick 3 Side, Traditional
- Construction Status: Resale
- Basement: Yes
- Basement Desc.: Finished Bath, Daylight, Exterior Entry, Finished, Full, Interior Entry
- Roof: Composition
- Stories/Levels: Three Or More
- Living Area: 2,653 Sq. Ft.
- Finished Total: 2,653 Sq. Ft.
- Finished Above Grnd: 2,653 Sq. Ft.
- Year Built: 2003
Lot Features
- Lot Size (Acres): 0.5
- Lot Size Range: .5
- Lot Size Source: Public Records
- Lot Description: Cul-De-Sac, Greenbelt, Level
Financial Considerations
- Association Fee: Yes
- Association Fee: $4,308
- Tax Amount: $4,613.02
- Tax Year: 25
Disclosures and Reports
- Lot Number: 164
Listing Courtesy of: BHHS Georgia Properties
Sold by Keller Williams Realty Atl. Partners

Get Pre-Approved Today
Schools
Schools serving 38 American Walk
School District:Fayette County School District
| Name | Grades | Distance |
|---|---|---|
Kedron Elementary School 200 Kedron Drive, Peachtree City, GA 30269 | PK-5 | 1.9 mi |
Booth Middle School 250 Stagecoach Road, Peachtree City, GA 30269 | 6-8 | 3.4 mi |
Mcintosh High School 201 Walt Banks Road, Peachtree City, GA 30269 | 9-12 | 2.8 mi |
Disclaimer:
School attendance boundaries provided by ATTOM Data Solutions and are for reference only. Contact the school directly to verify enrollment eligibility.
Price & Sales History for 38 American Walk
Date
Details
Price
Change
Source
7/21/2026
Sold
$449,000
—
MLS
6/12/2026
Listed
$449,000
—
MLS
Disclaimer: Historical sales information is derived from public records provided by the county offices. Information is not guaranteed and should be independently verified.
38 American Walk, Peachtree City, GA 30269 (MLS# 10782436) is a Townhouse property that was sold at $449,000 on July 21, 2026. Want to learn more about 38 American Walk? Do you have questions about finding other Townhouse real estate for sale in Peachtree City? You can browse all Peachtree City real estate or contact a Coldwell Banker agent to request more information.