This is a carousel with tiles that activate property listing cards. Use the previous and next buttons to navigate.
1/1
$537,000
This is a carousel with tiles that activate property listing cards. Use the previous and next buttons to navigate.
1/1
Property Description
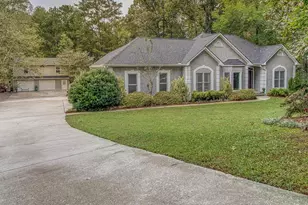
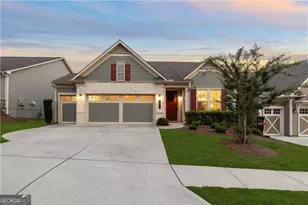
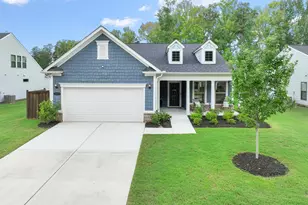
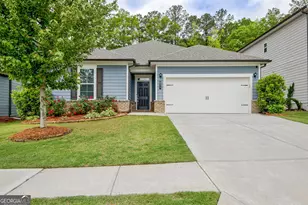
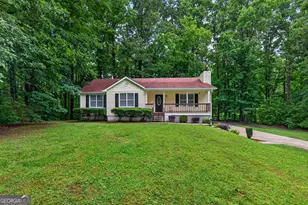
Welcome to 413 Southbridge Pass Located in the Highly Sought After Everton Communities In Peachtree City. This Nearly New Maintained Ranch Plan Home With Three Bedrooms, Two Baths Has An Open Floor plan That Brings you a Separate Dining Room, Huge Great Room, Large Breakfast Room All Overlooking The Spacious Kitchen that Features New Stainless Appliances, Quartz Counter Tops, Large Island with a Stainless Steel Sink with a Garbage Disposal, A Walk-in Pantry, Beautiful Tiled Backsplash And a Bosch Dish Washer. The Electric Stove Also has a Gas Connection Behind it if needed. Engineered Wood floors in all of the Living Areas with Carpet in The Bedrooms and Ceramic Tile Flooring in Both Bathrooms and Laundry room. The Owners Retreat With a Large Tiled Shower Has His and Her Vanity with a Linen Closet and Large walk-in Closet. Two Additional Bedrooms Share a Spacious Hall Bath. The Large Laundry Room comes with a Storage Closet and A Large Utility Sink. The Covered Front Porch Protects Guest as they come to Visit. Enjoy Beautiful Sunsets Relaxing on the back Covered Porch as the Children play in the Fenced in back yard. The Home comes with these added Features, Half Wall on Back Porch with wiring supplied to handle a 240 Volt Hot Tub, Five inch Pleated HVAC filter system, Free Wired Antenna TV System in both Great Room and Owners Suite. Exterior Of Entire Home Professionally Painted September 2025. Everton Communities Offer A Resort Type of Lifestyle With Two Large Swimming Pools, Many Tennis and Pickleball Courts, Large Club House and well maintained Grounds. The Home is Minutes Away from Upscale Dining, Trilith Studios, Future Home of US Soccer Federation Headquarters, Five Golf Courses And Three Beautiful Lakes. Enjoy a peaceful afternoon riding over 90 Miles of Golf Cart Path Draped by The Beautiful Trees and Nature.
Full Property Details
Full Property Details for 413 Southbridge Pass
General
- Sold For: $537,000
- HOA FEE: $1,236
- Taxes: $5,790 (2024)
- Status: Closed
- Type: Single Family
- Source: GAMLS_Atlanta
- MLS ID: 10720991
- Added to Site: 149 day(s) ago
Interior
- Rooms/Areas: Foyer, Great Room, Laundry, Other
- Interior Features: Double Vanity, Master On Main Level, Pull-Down Attic Stairs, Separate Shower, Split Bedroom Plan, Tile Bath, Walk-In Closet(s)
- Appliances: Convection Oven, Dishwasher, Disposal, Gas Water Heater, Microwave, Oven/Range (Combo), Refrigerator, Stainless Steel Appliance(s)
Rooms
Bathrooms
- Total Bathrooms: 2
- Full Bathrooms: 2
- Main - Full Baths: 2
Bedrooms
- Total Bedrooms: 3
- Bedrooms Main: 3
Other Rooms
- Kitchen: Breakfast Room, Kitchen Island, Pantry, Solid-Surface Counters, Walk-In Pantry
- Laundry: In Hall, Laundry Closet
Additional Information
- Shared Pool: Yes
- Tennis: Yes
Parking
- Parking Features: Attached, Garage, Garage Door Opener, Kitchen Level
Location
- County: Fayette
- Driving Directions: Use GPS, Go North on Macduff Pkwy and turn left on Westberry St and Turn right on Southbridge Pass. Home on the left.
School Information
- Elementary School: Kedron
- Middle School: Flat Rock
- High School: Sandy Creek
Community
- Assoc. Fees Include: Facilities Fee, Maintenance Grounds, Management Fee, Swimming, Tennis
Heating & Cooling
- Cooling Type: Ceiling Fan(s), Central Air, Electric
- Heating Type: Central, Forced Air, Natural Gas
Utilities
- Water/Sewer: Public Sewer
Structural Information
- Architectural Style: Ranch, Traditional
- Construction Status: Resale
- Basement Desc.: None
- Roof: Composition
- Stories/Levels: One
- Living Area: 2,020 Sq. Ft.
- Finished Total: 2,020 Sq. Ft.
- Finished Above Grnd: 2,020 Sq. Ft.
- Year Built: 2019
Lot Features
- Lot Size (Acres): 0.24
- Lot Size Range: .24
- Lot Size Source: Public Records
- Lot Description: Other, Private
Financial Considerations
- Association Fee: Yes
- Association Fee: $1,236
- Tax Amount: $5,790.38
- Tax Year: 2024
Listing Courtesy of: Virtual Properties Realty.Net
Sold by Keller Williams Realty Atl. Partners

Get Pre-Approved Today
Schools
Schools serving 413 Southbridge Pass
School District:Fayette County School District
| Name | Grades | Distance |
|---|---|---|
Kedron Elementary School 200 Kedron Drive, Peachtree City, GA 30269 | PK-5 | 1.3 mi |
Flat Rock Middle School 325 Jenkins Rd, Tyrone, GA 30290 | 6-8 | 6 mi |
Sandy Creek High School 360 Jenkins Road, Tyrone, GA 30290 | 9-12 | 5.8 mi |
Disclaimer:
School attendance boundaries provided by ATTOM Data Solutions and are for reference only. Contact the school directly to verify enrollment eligibility.
Price & Sales History for 413 Southbridge Pass
Date
Details
Price
Change
Source
8/03/2026
Sold
$537,000
-0.52%
MLS
5/08/2026
Price Reduced
$539,800
-0.02%
MLS
3/30/2026
Listed
$539,900
—
MLS
Disclaimer: Historical sales information is derived from public records provided by the county offices. Information is not guaranteed and should be independently verified.
413 Southbridge Pass, Peachtree City, GA 30269 (MLS# 10720991) is a Single Family property that was sold at $537,000 on August 03, 2026. Want to learn more about 413 Southbridge Pass? Do you have questions about finding other Single Family real estate for sale in Peachtree City? You can browse all Peachtree City real estate or contact a Coldwell Banker agent to request more information.