This is a carousel with tiles that activate property listing cards. Use the previous and next buttons to navigate.
1/1
$1,300,000
This is a carousel with tiles that activate property listing cards. Use the previous and next buttons to navigate.
1/1
Property Description
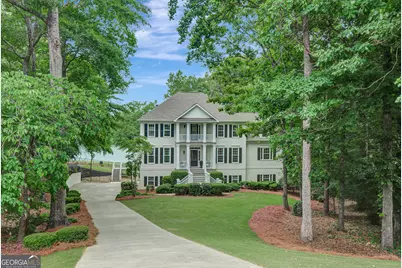
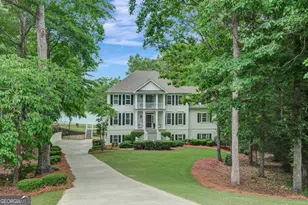
Set on the shores of Lake McIntosh with sweeping panoramic views of both the water and Planterra Golf Course, this exceptional Peachtree City residence offers luxury and lifestyle. Perfectly positioned on nearly an acre on a pristine cul de sac lot in the highly sought-after McIntosh High School district, the home also enjoys direct access to Peachtree City's renowned 100+ miles of golf cart paths. Inside, expansive windows give natural light while showcasing lake views from the main living spaces. The dramatic living room overlooks water views, while the inviting keeping room seamlessly opens to the screened porch and expansive new composite deck - creating the perfect setting for relaxation. The primary suite is conveniently located on the main level with picture-perfect water views. A refreshed primary bath offers freestanding soaking tub, tiled steam shower and double vanity. Upstairs, a charming walkout balcony adds timeless Southern character and provides yet another place to enjoy the picturesque surroundings. Four additional bedrooms and 2 baths complete the upstairs. In the walkout terrace level you will find an expansive game room, office space, full bed and renovated bath, plus a kitchenette. Upgrades and maintenance have been taken care of, with ALL 88 windows recently replaced, as well as the addition of new composite porches and decking, recent exterior painting, and newer HVAC systems. Thoughtfully updated throughout to include: remodeled bathrooms, a refreshed kitchen, newly installed sod, landscaping and sprinkler, and new fence. A rare opportunity to own one of Peachtree City's most scenic and beautifully updated lakefront properties.
Full Property Details
Full Property Details for 431 Cimaron Park
General
- Sold For: $1,300,000
- HOA FEE: $550
- Taxes: $12,252 (2025)
- Status: Closed
- Type: Single Family
- Source: GAMLS_Atlanta
- MLS ID: 10771923
- Added to Site: 98 day(s) ago
Interior
- Rooms/Areas: Bonus Room, Exercise Room, Family Room, Foyer, Game Room, Great Room, Keeping Room, Laundry, Library, Office
- Interior Features: Bookcases, Central Vacuum, Double Vanity, High Ceilings, Master On Main Level, Separate Shower, Soaking Tub, Tile Bath, Tray Ceiling(s), Vaulted Ceiling(s), Walk-In Closet(s), Wet Bar
- Fireplace: Yes
- Number of Fireplaces: 1
- Fireplace(s): Factory Built, Family Room, Gas Log, Factory-Built, Family Room, Gas Log
- Appliances: Convection Oven, Cooktop, Dishwasher, Disposal, Double Oven, Gas Water Heater, Ice Maker, Microwave, Refrigerator, Stainless Steel Appliance(s)
Rooms
Bathrooms
- Total Bathrooms: 5
- Full Bathrooms: 4
- Half Bathrooms: 1
- Upper Floor Baths: 2
- Upper - Full Baths: 2
- Main - Full Baths: 1
- Main - 1/2 Baths: 1
- Lower - Full Baths: 1
Bedrooms
- Total Bedrooms: 6
- Bedrooms Upper: 4
- Bedrooms Lower: 1
- Bedrooms-Up1: 4
- Bedrooms Main: 1
- Bedrooms-Dn1: 1
Other Rooms
- Kitchen: Breakfast Bar, Breakfast Room, Pantry, Solid-Surface Counters
- Laundry: In Hall
Additional Information
- Shared Pool: Yes
Exterior
- Exterior Features: Sprinkler System
Parking
- Parking Features: Attached, Garage, Garage Door Opener, Side/Rear Entrance
Location
- County: Fayette
- Driving Directions: FROM INTERSECTION OF GA 74/54 TRAVEL SOUTH ON GA 74 TO KELLY GREEN. TURN RT, THEN LEFT ON TERRANE RIDGE, TURN RT ON CRIMSON WAY, ANOTHER RT ON CIMARON PARK, HOUSE IS AT END OF STREET IN CULDESAC.
School Information
- Elementary School: Huddleston
- Middle School: Booth
- High School: Mcintosh
Community
- Assoc. Fees Include: Management Fee, Reserve Fund, Swimming, Tennis
Heating & Cooling
- Cooling Type: Ceiling Fan(s), Central Air, Dual, Electric, Zoned
- Heating Type: Central, Dual, Forced Air, Natural Gas, Zoned
Utilities
- Water/Sewer: Public Sewer
Structural Information
- Architectural Style: Traditional
- Construction Status: Resale
- Basement: Yes
- Basement Desc.: Finished Bath, Daylight, Exterior Entry, Finished, Full, Interior Entry
- Roof: Composition
- Stories/Levels: Two
- Living Area: 5,282 Sq. Ft.
- Finished Total: 5,282 Sq. Ft.
- Finished Above Grnd: 3,838 Sq. Ft.
- Finished Below Grnd: 1,444 Sq. Ft.
- Year Built: 1998
Lot Features
- Property View: Lake
- Lot Size (Acres): 0.91
- Lot Size Range: .91
- Lot Size Source: Public Records
- Lot Description: Cul-De-Sac, Greenbelt, Private
Financial Considerations
- Association Fee: Yes
- Association Fee: $550
- Tax Amount: $12,252
- Tax Year: 2025
Listing Courtesy of: Keller Williams Realty Atl. Partners
Sold by eXp Realty

Get Pre-Approved Today
Schools
Schools serving 431 Cimaron Park
School District:Fayette County School District
| Name | Grades | Distance |
|---|---|---|
Huddleston Elementary School 200 McIntosh Trail, Peachtree City, GA 30269 | K-5 | 1.3 mi |
Booth Middle School 250 Stagecoach Road, Peachtree City, GA 30269 | 6-8 | 3.4 mi |
Mcintosh High School 201 Walt Banks Road, Peachtree City, GA 30269 | 9-12 | 3 mi |
Disclaimer:
School attendance boundaries provided by ATTOM Data Solutions and are for reference only. Contact the school directly to verify enrollment eligibility.
Price & Sales History for 431 Cimaron Park
Date
Details
Price
Change
Source
7/10/2026
Sold
$1,300,000
—
MLS
5/29/2026
Listed
$1,300,000
—
MLS
Disclaimer: Historical sales information is derived from public records provided by the county offices. Information is not guaranteed and should be independently verified.
431 Cimaron Park, Peachtree City, GA 30269 (MLS# 10771923) is a Single Family property that was sold at $1,300,000 on July 10, 2026. Want to learn more about 431 Cimaron Park? Do you have questions about finding other Single Family real estate for sale in Peachtree City? You can browse all Peachtree City real estate or contact a Coldwell Banker agent to request more information.