This is a carousel with tiles that activate property listing cards. Use the previous and next buttons to navigate.
1/1
$662,300
This is a carousel with tiles that activate property listing cards. Use the previous and next buttons to navigate.
1/1
Property Description
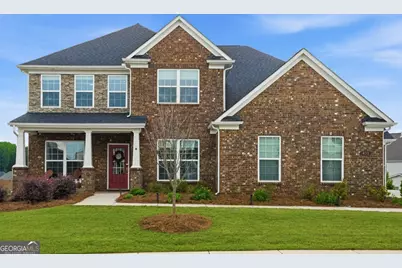
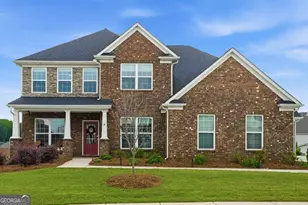
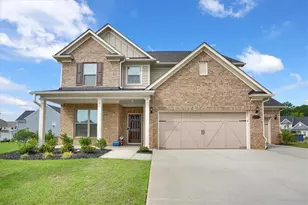
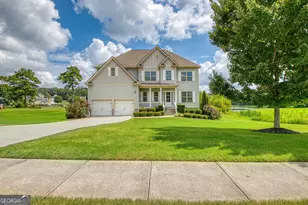
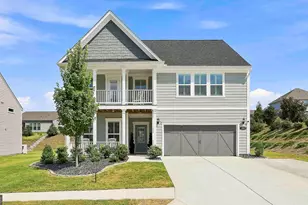
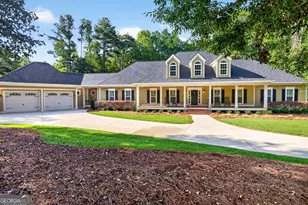
Welcome to this upgraded 4 bedroom, 3.5 bathroom home in Everton with stylish finishes and functional living spaces throughout. A brick front exterior and covered front porch welcomes you into the foyer, where you'll find a formal dining room with tray ceilings and a private office with double doors. The open concept living room has a fireplace and flows into the kitchen. The kitchen features an oversized island with bar seating, upgraded stone backsplash, walk-in pantry and separate coffee bar. Just off the main living area, enjoy the bright all-season sunroom along with an additional office nook complete with a built-in desk. Upstairs, a spacious loft provides extra living space perfect for a media room, playroom, or second living area. The primary suite features two large walk-in closets and a luxurious en suite bathroom with dual vanities, a soaking tub, and a large walk-in shower. Three additional guest bedrooms and two full bathrooms with walk-in showers complete the upper level. Step outside to enjoy the extended patio featuring a gazebo with lighting and ceiling fan, overlooking the beautifully landscaped extended lot with landscape lighting. Additional highlights include an extended third bay garage with polyurea floor coating, custom blinds, upgraded lighting and plumbing fixtures, LVP flooring throughout the home, and exceptional storage space. Enjoy all that Everton has to offer with community amenities including a pool, tennis courts, playground, clubhouse, and parks. Southeast Mortgage is our preferred lender. If buyer chooses to work with them, Southeast Mortgage will provide 1% credit up to $5,000. Reach out to the listing agent for more information.
Full Property Details
Full Property Details for 433 Southbridge Pass
General
- Sold For: $662,300
- HOA FEE: $1,236
- Taxes: $8,493 (25)
- Status: Closed
- Type: Single Family
- Source: GAMLS_Atlanta
- MLS ID: 10769356
- Added to Site: 103 day(s) ago
Interior
- Rooms/Areas: Foyer, Laundry, Loft, Office, Sun Room
- Interior Features: Double Vanity, Separate Shower, Soaking Tub, Tray Ceiling(s), Walk-In Closet(s)
- Fireplace: Yes
- Number of Fireplaces: 1
- Fireplace(s): Living Room, Living Room
- Appliances: Dishwasher, Disposal, Dryer, Microwave, Oven/Range (Combo), Refrigerator, Stainless Steel Appliance(s), Washer
Rooms
Bathrooms
- Total Bathrooms: 4
- Full Bathrooms: 3
- Half Bathrooms: 1
- Upper Floor Baths: 3
- Upper - Full Baths: 3
- Main - 1/2 Baths: 1
Bedrooms
- Total Bedrooms: 4
- Bedrooms Upper: 4
- Bedrooms-Up1: 4
Other Rooms
- Kitchen: Breakfast Area, Breakfast Bar, Kitchen Island, Walk-In Pantry
- Laundry: In Hall
Additional Information
- Shared Pool: Yes
- Tennis: Yes
Parking
- Parking Features: Attached, Garage, Kitchen Level, Side/Rear Entrance
Location
- County: Fayette
- Driving Directions: Use GPS.
School Information
- Elementary School: Kedron
- Middle School: Flat Rock
- High School: Sandy Creek
Community
- Assoc. Fees Include: Maintenance Grounds, Swimming, Tennis
Heating & Cooling
- Cooling Type: Ceiling Fan(s), Central Air
- Heating Type: Central
Utilities
- Water/Sewer: Public Sewer
Structural Information
- Architectural Style: Brick Front, Traditional
- Construction Status: Resale
- Basement Desc.: None
- Roof: Composition
- Stories/Levels: Two
- Living Area: 3,412 Sq. Ft.
- Finished Total: 3,412 Sq. Ft.
- Finished Above Grnd: 3,412 Sq. Ft.
- Year Built: 2021
Lot Features
- Lot Size (Acres): 0.51
- Lot Size Range: .51
- Lot Size Source: Public Records
- Lot Description: Level
Financial Considerations
- Association Fee: Yes
- Association Fee: $1,236
- Tax Amount: $8,493.01
- Tax Year: 25
Listing Courtesy of: eXp Realty
Sold by Non-Mls Company

Get Pre-Approved Today
Schools
Schools serving 433 Southbridge Pass
School District:Fayette County School District
| Name | Grades | Distance |
|---|---|---|
Kedron Elementary School 200 Kedron Drive, Peachtree City, GA 30269 | PK-5 | 1.2 mi |
Flat Rock Middle School 325 Jenkins Rd, Tyrone, GA 30290 | 6-8 | 5.9 mi |
Sandy Creek High School 360 Jenkins Road, Tyrone, GA 30290 | 9-12 | 5.6 mi |
Disclaimer:
School attendance boundaries provided by ATTOM Data Solutions and are for reference only. Contact the school directly to verify enrollment eligibility.
Price & Sales History for 433 Southbridge Pass
Date
Details
Price
Change
Source
8/14/2026
Sold
$662,300
-5.25%
MLS
7/07/2026
Price Reduced
$699,000
-3.59%
MLS
6/10/2026
Price Reduced
$725,000
-2.01%
MLS
5/15/2026
Listed
$739,900
—
MLS
Disclaimer: Historical sales information is derived from public records provided by the county offices. Information is not guaranteed and should be independently verified.
433 Southbridge Pass, Peachtree City, GA 30269 (MLS# 10769356) is a Single Family property that was sold at $662,300 on August 14, 2026. Want to learn more about 433 Southbridge Pass? Do you have questions about finding other Single Family real estate for sale in Peachtree City? You can browse all Peachtree City real estate or contact a Coldwell Banker agent to request more information.