This is a carousel with tiles that activate property listing cards. Use the previous and next buttons to navigate.
1/1
$770,000
This is a carousel with tiles that activate property listing cards. Use the previous and next buttons to navigate.
1/1
Property Description
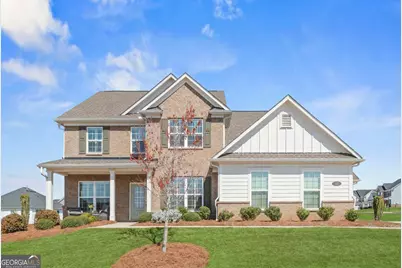
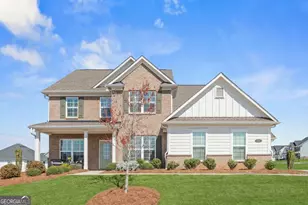
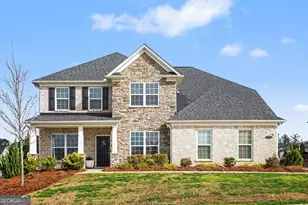
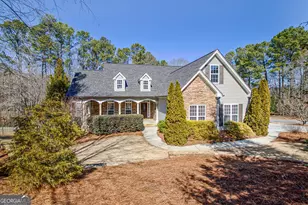
Can't find new construction in Peachtree City? How about better than new, with an assumable 4.75% VA loan for veteran buyers? This coveted Riverton floorplan was one of the Everton community's original model homes, and it's been barely lived-in and treated with exceptional care by its original and sole owners. Sitting on a half-acre corner lot overlooking a community park and greenspace, with a 2-car garage plus a separate golf-car garage, this home is awash in natural light and multiple upgrades. The impressive chef's kitchen has been barely used, and features top-grade appliances, a gas range, a large island and separate pantry. The bright sunroom, large living room with gas fireplace, and formal dining room are perfect for gatherings of family and friends. Tucked away on the main floor, there's a private bedroom with en suite bath for an in-law or guest suite. An additional half-bath, a butlers pantry, a sunny office with french doors and a mud room with bench, shoe storage and coat racks, and a back patio outdoors complete the main level. Upstairs, you enter into a sunny loft perfect for a family room, connecting to three additional bedrooms with en suite baths. The private owner's suite with a shiplap accent wall and tray ceiling leads to the upgraded master bath, with generous storage, dual vanities, two walk-in closets, and a luxurious shower and separate soaking tub. A full laundry room upstairs gives additional storage and convenience. The owners have added plantation shutters and a security camera system for additional peace and privacy. Relax on your front porch and watch the world go by. Take a short stroll to the neighborhood's resort-class amenities including a pool, clubhouse, pickleball courts, tennis courts, playgrounds, frisbee golf, and pocket parks. Hop in a golf cart and explore all that Peachtree City has to offer through its miles of interconnected golf cart trails. Make this home yours-a private retreat in the middle of it all.
Full Property Details
Full Property Details for 515 Palmer Ave
General
- Sold For: $770,000
- HOA FEE: $1,236
- Taxes: $8,077 (24)
- Status: Closed
- Type: Single Family
- Source: GAMLS_Atlanta
- MLS ID: 10721771
- Added to Site: 71 day(s) ago
Interior
- Rooms/Areas: Bonus Room, Family Room, Foyer, Office, Sun Room
- Interior Features: Double Vanity, In-Law Floorplan, Separate Shower, Soaking Tub, Tray Ceiling(s), Walk-In Closet(s)
- Fireplace: Yes
- Number of Fireplaces: 1
- Fireplace(s): Family Room, Gas Starter, Family Room, Gas Starter
- Appliances: Dishwasher, Disposal, Dryer, Gas Water Heater, Microwave, Oven/Range (Combo), Stainless Steel Appliance(s), Washer
Rooms
Bathrooms
- Total Bathrooms: 5
- Full Bathrooms: 4
- Half Bathrooms: 1
- Upper Floor Baths: 3
- Upper - Full Baths: 3
- Main - Full Baths: 1
- Main - 1/2 Baths: 1
Bedrooms
- Total Bedrooms: 5
- Bedrooms Upper: 4
- Bedrooms-Up1: 4
- Bedrooms Main: 1
Other Rooms
- Kitchen: Breakfast Area, Breakfast Bar, Kitchen Island, Pantry, Solid-Surface Counters
- Laundry: Laundry Closet, Upper Level
Additional Information
- Shared Pool: Yes
- Tennis: Yes
Exterior
- Exterior Features: Sprinkler System
Parking
- Parking Features: Attached, Garage, Side/Rear Entrance
Location
- County: Fayette
- Driving Directions: GPS Friendly
School Information
- Elementary School: Kedron
- Middle School: Flat Rock
- High School: Sandy Creek
Community
- Assoc. Fees Include: Swimming, Tennis
Heating & Cooling
- Cooling Type: Ceiling Fan(s), Central Air
- Heating Type: Central
Utilities
- Water/Sewer: Public Sewer
Structural Information
- Architectural Style: Brick Front, Traditional
- Construction Status: Resale
- Basement Desc.: None
- Roof: Composition
- Stories/Levels: Two
- Living Area: 3,658 Sq. Ft.
- Finished Total: 3,658 Sq. Ft.
- Finished Above Grnd: 3,658 Sq. Ft.
- Year Built: 2020
Lot Features
- Lot Size (Acres): 0.51
- Lot Size Range: .51
- Lot Size Source: Public Records
- Lot Description: Corner Lot
Financial Considerations
- Association Fee: Yes
- Association Fee: $1,236
- Tax Amount: $8,077.19
- Tax Year: 24
Listing Courtesy of: Compass
Sold by BHGRE Metro Brokers

Get Pre-Approved Today
Schools
Schools serving 515 Palmer Ave
School District:Fayette County School District
| Name | Grades | Distance |
|---|---|---|
Kedron Elementary School 200 Kedron Drive, Peachtree City, GA 30269 | PK-5 | 1.2 mi |
Flat Rock Middle School 325 Jenkins Rd, Tyrone, GA 30290 | 6-8 | 5.8 mi |
Sandy Creek High School 360 Jenkins Road, Tyrone, GA 30290 | 9-12 | 5.6 mi |
Disclaimer:
School attendance boundaries provided by ATTOM Data Solutions and are for reference only. Contact the school directly to verify enrollment eligibility.
Price & Sales History for 515 Palmer Ave
Date
Details
Price
Change
Source
5/27/2026
Sold
$770,000
-3.63%
MLS
4/02/2026
Listed
$799,000
—
MLS
Disclaimer: Historical sales information is derived from public records provided by the county offices. Information is not guaranteed and should be independently verified.
515 Palmer Avenue, Peachtree City, GA 30269 (MLS# 10721771) is a Single Family property that was sold at $770,000 on May 27, 2026. Want to learn more about 515 Palmer Avenue? Do you have questions about finding other Single Family real estate for sale in Peachtree City? You can browse all Peachtree City real estate or contact a Coldwell Banker agent to request more information.