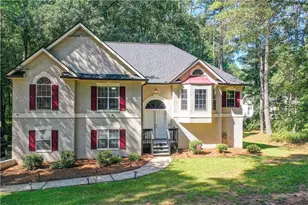
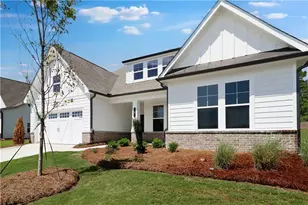
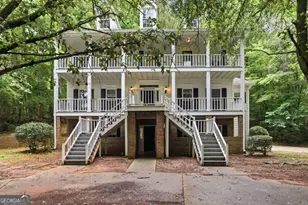
This is a carousel with tiles that activate property listing cards. Use the previous and next buttons to navigate.
1/1
$585,000
This is a carousel with tiles that activate property listing cards. Use the previous and next buttons to navigate.
1/1
Property Description
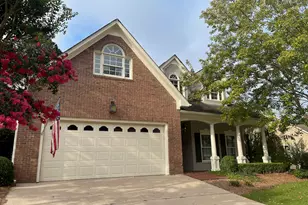
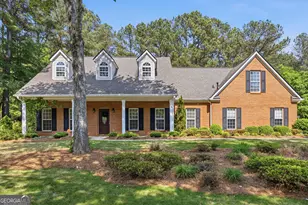
Imagine pulling into the driveway and coming home to the ease and comfort of true one-level living. This spacious ranch brings everything together on one floor, with an updated interior, generous living and entertaining spaces, a wonderful sunroom, and an exceptional setting on the largest lot in the neighborhood. Step inside and you're welcomed by a bright, inviting home where beautiful hardwood floors, generous room sizes, and an abundance of natural light immediately make you feel at home. With approximately 2,384 square feet, three bedrooms, two full baths and a half bath, the floor plan offers plenty of space while maintaining the comfortable flow that makes a ranch home so enjoyable to live in. At the heart of the home is the beautifully updated kitchen, featuring stone countertops, stainless-steel appliances, abundant cabinetry, and plenty of workspace. An extended counter creates a large bar overlooking the spacious breakfast and keeping area, giving friends and family a natural place to gather. Whether it's morning coffee, a casual dinner, or a house full of guests, this is a kitchen designed for both everyday living and entertaining. The living areas flow comfortably from one space to another, with large windows bringing in natural light and a fireplace creating a warm focal point for relaxing at the end of the day. A separate dining room provides another wonderful space for holiday dinners, celebrations, and special occasions. Then step into one of the home's most enjoyable spaces-the sunroom. Surrounded by windows and overlooking the backyard, it's a wonderful place for morning coffee, reading on a quiet afternoon, visiting with friends, or simply enjoying the changing seasons from the comfort of home. The spacious primary suite continues the home's emphasis on comfort, with a private bath and an exceptionally large walk-in closet offering an impressive amount of organized hanging and shelving space. Two additional bedrooms provide flexibility for family, guests, a home office, or hobbies-all conveniently located on the same level. Outside is where this property becomes even more special. Situated on over half an acre in a cul-de-sac, this is the largest lot in the neighborhood. The expansive, fenced backyard is framed by mature trees and established landscaping, creating a peaceful setting with plenty of room to entertain, garden, play, or simply enjoy having space around you. A large patio extends the living area outdoors and provides a natural setting for cookouts, gatherings, and quiet Georgia evenings. And perhaps one of the greatest luxuries this home offers is its simplicity: no upstairs bedrooms, no carrying laundry up and down stairs, and no separating everyday life between multiple levels. The kitchen, living spaces, bedrooms, sunroom, and outdoor areas are all right where you want them-on one level. Spacious, updated, and wonderfully comfortable, this is one-level living at its best-a home made for gathering, relaxing, and enjoying for years to come.
Full Property Details
Full Property Details for 704 Cirrus Ct
General
- Sold For: $585,000
- Taxes: $6,181 (2025)
- Status: Closed
- Type: Single Family
- Source: GAMLS_Atlanta
- MLS ID: 10830334
- Added to Site: 96 day(s) ago
Interior
- Rooms/Areas: Family Room, Keeping Room, Sun Room
- Interior Features: Bookcases, Double Vanity, Master On Main Level, Pull-Down Attic Stairs, Separate Shower, Soaking Tub, Tile Bath, Tray Ceiling(s), Walk-In Closet(s)
- Fireplace: Yes
- Number of Fireplaces: 1
- Appliances: Convection Oven, Cooktop, Dishwasher, Disposal, Double Oven, Gas Water Heater, Ice Maker, Oven/Range (Combo), Refrigerator, Stainless Steel Appliance(s)
Rooms
Bathrooms
- Total Bathrooms: 3
- Full Bathrooms: 2
- Half Bathrooms: 1
- Main - Full Baths: 2
- Main - 1/2 Baths: 1
Bedrooms
- Total Bedrooms: 3
- Bedrooms Main: 3
Other Rooms
- Laundry: In Mud Room
Parking
- Parking Features: Attached, Garage, Garage Door Opener, Kitchen Level
Location
- County: Fayette
- Driving Directions: USE GPS
School Information
- Elementary School: Kedron
- Middle School: Booth
- High School: Mcintosh
Community
- Assoc. Fees Include: None
Heating & Cooling
- Cooling Type: Ceiling Fan(s), Central Air
- Heating Type: Central, Forced Air
Utilities
- Water/Sewer: Public Sewer
Structural Information
- Architectural Style: Brick Front, Ranch
- Construction Status: Resale
- Basement Desc.: None
- Roof: Composition
- Stories/Levels: One
- Living Area: 2,384 Sq. Ft.
- Finished Total: 2,384 Sq. Ft.
- Finished Above Grnd: 2,384 Sq. Ft.
- Year Built: 1991
Lot Features
- Lot Size (Acres): 0.59
- Lot Size Range: .59
- Lot Size Source: Public Records
- Lot Description: Cul-De-Sac, Level
Financial Considerations
- Tax Amount: $6,181.57
- Tax Year: 2025
Listed and Sold by Gleaton's Realty

Get Pre-Approved Today
Schools
Schools serving 704 Cirrus Ct
School District:Fayette County School District
| Name | Grades | Distance |
|---|---|---|
Kedron Elementary School 200 Kedron Drive, Peachtree City, GA 30269 | PK-5 | 0.6 mi |
Booth Middle School 250 Stagecoach Road, Peachtree City, GA 30269 | 6-8 | 2.4 mi |
Mcintosh High School 201 Walt Banks Road, Peachtree City, GA 30269 | 9-12 | 1.8 mi |
Disclaimer:
School attendance boundaries provided by ATTOM Data Solutions and are for reference only. Contact the school directly to verify enrollment eligibility.
Price & Sales History for 704 Cirrus Ct
Date
Details
Price
Change
Source
9/23/2026
Sold
$485,000
-19.15%
MLS
7/07/2026
Listed
$599,900
—
MLS
Disclaimer: Historical sales information is derived from public records provided by the county offices. Information is not guaranteed and should be independently verified.
704 Cirrus Court, Peachtree City, GA 30269 (MLS# 10830334) is a Single Family property that was sold at $585,000 on September 23, 2026. Want to learn more about 704 Cirrus Court? Do you have questions about finding other Single Family real estate for sale in Peachtree City? You can browse all Peachtree City real estate or contact a Coldwell Banker agent to request more information.