This is a carousel with tiles that activate property listing cards. Use the previous and next buttons to navigate.
1/1
$585,000
This is a carousel with tiles that activate property listing cards. Use the previous and next buttons to navigate.
1/1
Property Description
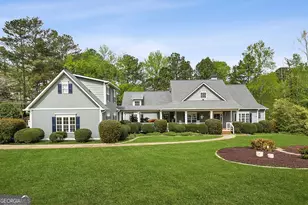
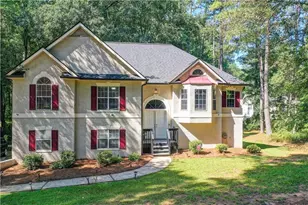
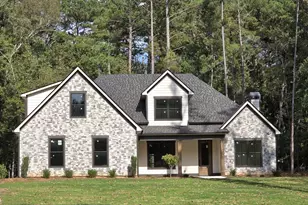
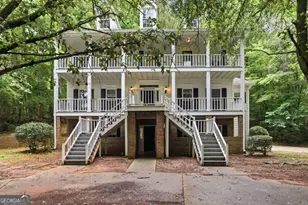
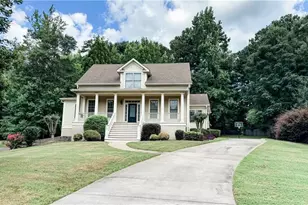
Tucked into Cedarcroft, one of Peachtree City's established neighborhoods and zoned for the award-winning PTC Elementary, Booth Middle and McIntosh schools, this beautifully maintained Craftsman-inspired home offers a warm and welcoming atmosphere that instantly feels like home. Designed for both everyday living and effortless entertaining, the thoughtfully crafted floor plan features inviting gathering spaces, rich architectural details, and a comfortable flow throughout. The spacious family room serves as the heart of the home, creating the perfect setting for cozy evenings by the fire, holiday celebrations, or simply spending time with family and friends. The kitchen blends style and function with abundant cabinetry, generous counter space, stainless steel appliances, and a massive center island with storage underneath that naturally becomes a favorite place to gather. An adjacent formal dining room (currently used as an office) and open living spaces create an easy connection between rooms while maintaining a comfortable sense of warmth and intimacy. The primary suite on the main floor offers a peaceful retreat with a spa-inspired bath, soaking tub, oversized shower, and spacious walk-in closet with custom built-ins and a convenient pass-through door to the laundry room. Upstairs are two additional bedrooms and a large bonus room with 2 closets that can easily serve as a fourth bedroom, media room, playroom, or home office. Outside, enjoy the covered patio overlooking the private backyard-a perfect extension of the home's relaxed and inviting character. One of the home's most desirable features is its direct backyard access to Peachtree City's renowned 100+ miles of multi-use golf cart paths, allowing you to easily connect to parks, schools, shopping, restaurants, and all that makes the Peachtree City lifestyle so special. Whether enjoying morning coffee, watching the kids play, or taking an evening golf cart ride through town, this outdoor space is designed to be enjoyed year-round. Recent updates include a newer HVAC, hot water heater, blinds and insulation. Additional highlights include abundant storage including a large walk-in attic and a spacious two and a half door garage configuration with room for two vehicles plus a dedicated golf cart bay-an ideal feature for embracing Peachtree City's unique golf cart lifestyle. With its timeless appeal, comfortable living spaces, direct cart path access, and sought-after Peachtree City location, this is more than just a house-it's a place to slow down, gather together, and truly feel at home.
Full Property Details
Full Property Details for 706 Gittings Ave
General
- Sold For: $585,000
- Taxes: $6,961 (25)
- Status: Closed
- Type: Single Family
- Source: GAMLS_Atlanta
- MLS ID: 10794785
- Added to Site: 59 day(s) ago
Interior
- Rooms/Areas: Great Room, Laundry
- Interior Features: Double Vanity, High Ceilings, Master On Main Level, Separate Shower, Soaking Tub, Tile Bath, Vaulted Ceiling(s), Walk-In Closet(s)
- Fireplace: Yes
- Number of Fireplaces: 1
- Appliances: Disposal, Microwave, Oven/Range (Combo), Refrigerator, Stainless Steel Appliance(s)
Rooms
Bathrooms
- Total Bathrooms: 4
- Full Bathrooms: 3
- Half Bathrooms: 1
- Upper Floor Baths: 2
- Upper - Full Baths: 2
- Main - Full Baths: 1
- Main - 1/2 Baths: 1
Bedrooms
- Total Bedrooms: 4
- Bedrooms Upper: 3
- Bedrooms-Up1: 3
- Bedrooms Main: 1
Other Rooms
- Laundry: In Hall
Parking
- Parking Features: Garage, Garage Door Opener
Location
- County: Fayette
- Driving Directions: Use GPS
School Information
- Elementary School: Peachtree City
- Middle School: Booth
- High School: Mcintosh
Community
- Assoc. Fees Include: None
Heating & Cooling
- Cooling Type: Central Air
- Heating Type: Central
Utilities
- Water/Sewer: Public Sewer
Structural Information
- Architectural Style: Craftsman
- Construction Status: Resale
- Basement Desc.: None
- Roof: Composition
- Stories/Levels: Two
- Living Area: 2,677 Sq. Ft.
- Finished Total: 2,677 Sq. Ft.
- Finished Above Grnd: 2,677 Sq. Ft.
- Year Built: 2013
Lot Features
- Lot Size (Acres): 0.15
- Lot Size Range: .15
- Lot Size Source: Public Records
- Lot Description: Greenbelt
Financial Considerations
- Tax Amount: $6,961.82
- Tax Year: 25
Listing Courtesy of: Keller Williams Realty Atl. Partners
Sold by Hester Group, REALTORS

Get Pre-Approved Today
Schools
Schools serving 706 Gittings Ave
School District:Fayette County School District
| Name | Grades | Distance |
|---|---|---|
Peachtree City Elementary School 201 Wisdom Road, Peachtree City, GA 30269 | PK-5 | 0.8 mi |
Booth Middle School 250 Stagecoach Road, Peachtree City, GA 30269 | 6-8 | 3.2 mi |
Mcintosh High School 201 Walt Banks Road, Peachtree City, GA 30269 | 9-12 | 2.5 mi |
Disclaimer:
School attendance boundaries provided by ATTOM Data Solutions and are for reference only. Contact the school directly to verify enrollment eligibility.
Price & Sales History for 706 Gittings Ave
Date
Details
Price
Change
Source
8/03/2026
Sold
$585,000
-2.32%
MLS
7/02/2026
Listed
$598,888
—
MLS
Disclaimer: Historical sales information is derived from public records provided by the county offices. Information is not guaranteed and should be independently verified.
706 Gittings Avenue, Peachtree City, GA 30269 (MLS# 10794785) is a Single Family property that was sold at $585,000 on August 03, 2026. Want to learn more about 706 Gittings Avenue? Do you have questions about finding other Single Family real estate for sale in Peachtree City? You can browse all Peachtree City real estate or contact a Coldwell Banker agent to request more information.