This is a carousel with tiles that activate property listing cards. Use the previous and next buttons to navigate.
1/1
$1,100,000
This is a carousel with tiles that activate property listing cards. Use the previous and next buttons to navigate.
1/1
Property Description
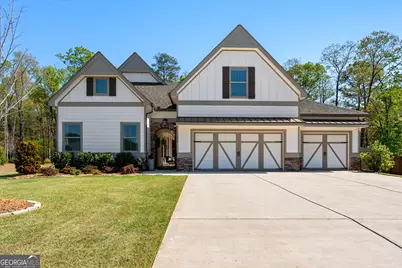
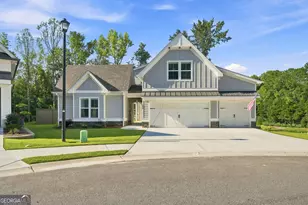
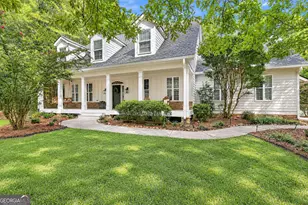
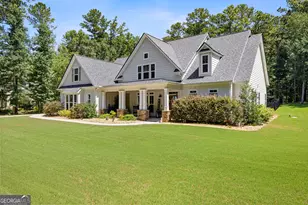
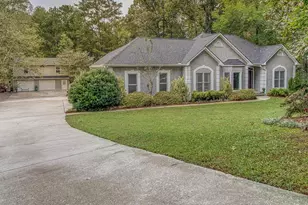
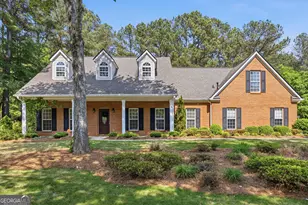
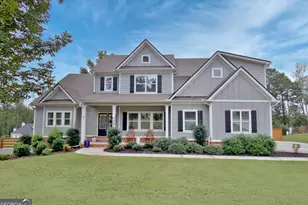
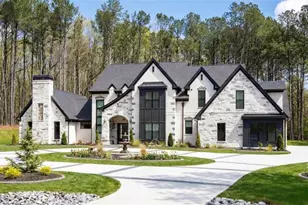
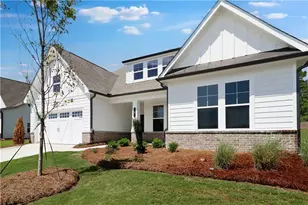
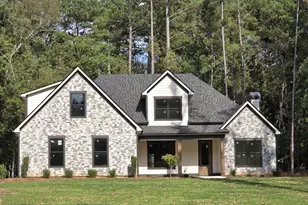
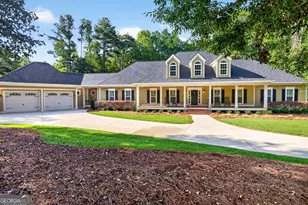
Exceptional premium 5 bedroom, 5 1/2 bath home with lots of extras on over-sized lot in a cul-de-sac by Chadwick Homes in sought after Smokerise Corners. Where you will find courtyard-style living at its best. Lawn and common area maintenance is included. Welcome to open main level living! Enjoy the vaulted living area with ceiling beams, fireplace (with a new stone finish), breakfast area and dining - all open to the kitchen. This is a one-owner home and WOW did they upgrade! Entering this home, note the custom iron gate that was added to the front entrance. Entrance walkway is inviting with decorative flooring and upgraded lighting. The oversized courtyard has been transformed from grass to pavers including underground drainage and a gas line to the new stacked stone outdoor kitchen. The kitchen features a granite countertop bar, premium grill, upgraded lighting, storage, and a decorative wood wall behind the bar. Courtyard also features a beautiful cedar pavilion and a hot tub. Privacy in the courtyard and backyard is quite unique in this neighborhood! When entering this home, note the stunning marble kitchen backsplash and upgraded kitchen and dining room light fixtures. Pantry storage has been expanded and plentiful. Enjoy unlimited hot water with a Rinnai tankless water heater. Between the kitchen and living room there is a fabulous bar including cabinets, wine fridge, quartz countertop and light fixtures. Enjoy the screen porch off the living area with wonderful views of the private backyard. Primary suite on main level includes the following upgrades: carpet (removable) on top of original oak flooring, HVAC in the primary suite zoned with its own thermostat. Primary bath has been completely renovated including heated flooring, cabinetry, dressing table, lighting and upgraded shower tile. Primary bath also includes two walk-in closets with smart lighting. Laundry and powder room on main floor. Secondary bedroom on main floor has an en suite full bathroom which features an upgraded soaking tub. Two bedrooms upstairs each with ensuite baths. The first bedroom has additional space including plumbing and electrical installed for an optional secondary laundry room. The second upstairs bedroom has a large bonus area that can be a movie room, playroom or large closet. A detached third bedroom en suite with a private entrance opens to courtyard - perfect for guests! All new landscaping surrounds the home including trees, shrubs, flowers, rock edging, and river rock for controlled draining. Sprinkler system and additional drip irrigation lines installed to support all back island plantings. Raised garden beds added to the side of the house connected to the courtyard and are separately fenced. Entire back yard fencing include black aluminum and privacy wood fence. Garbage bin platform and privacy enclosure at the side of the garage. The ample three car garage features attractive floor coating. Enjoy Peachtree City's 100+ miles of paved cart paths! Minutes to shopping, dining, award winning Peachtree City schools and Trilith Studios (formerly Pinewood Atlanta Studios)! Just 30 minutes to Hartsfield-Jackson Atlanta International Airport!
Full Property Details
Full Property Details for 722 Magnolia Walk
General
- Sold For: $1,100,000
- HOA FEE: $2,880
- Taxes: $9,864 (24)
- Status: Closed
- Type: Single Family
- Source: GAMLS_Atlanta
- MLS ID: 10725903
- Added to Site: 56 day(s) ago
Interior
- Rooms/Areas: Family Room, Laundry
- Interior Features: Beamed Ceilings, Double Vanity, High Ceilings, Master On Main Level, Tile Bath, Vaulted Ceiling(s), Walk-In Closet(s), Wet Bar
- Fireplace: Yes
- Number of Fireplaces: 1
- Fireplace(s): Gas Log, Gas Log
- Appliances: Cooktop, Dishwasher, Disposal, Microwave, Stainless Steel Appliance(s), Tankless Water Heater
Rooms
Bathrooms
- Total Bathrooms: 6
- Full Bathrooms: 5
- Half Bathrooms: 1
- Upper Floor Baths: 3
- Upper - Full Baths: 3
- Main - Full Baths: 2
- Main - 1/2 Baths: 1
Bedrooms
- Total Bedrooms: 5
- Bedrooms Upper: 3
- Bedrooms-Up1: 3
- Bedrooms Main: 2
Other Rooms
- Laundry: Other
Parking
- Parking Features: Attached, Garage, Garage Door Opener
Location
- County: Fayette
- Driving Directions: Use GPS
School Information
- Elementary School: Crabapple
- Middle School: Booth
- High School: Mcintosh
Community
- Assoc. Fees Include: Maintenance Grounds
Heating & Cooling
- Cooling Type: Central Air
- Heating Type: Central
Utilities
- Water/Sewer: Public Sewer
Structural Information
- Architectural Style: Craftsman, Traditional
- Construction Status: Resale
- Basement Desc.: None
- Roof: Composition
- Stories/Levels: Two
- Living Area: 3,753 Sq. Ft.
- Finished Total: 3,753 Sq. Ft.
- Finished Above Grnd: 3,753 Sq. Ft.
- Year Built: 2022
Lot Features
- Lot Size (Acres): 0.58
- Lot Size Range: .58
- Lot Size Source: Public Records
- Lot Description: Cul-De-Sac, Level, Private
Financial Considerations
- Association Fee: Yes
- Association Fee: $2,880
- Tax Amount: $9,864.72
- Tax Year: 24
Listing Courtesy of: DeGolian Realty
Sold by Southern Classic Realtors

Get Pre-Approved Today
Schools
Schools serving 722 Magnolia Walk
School District:Fayette County School District
| Name | Grades | Distance |
|---|---|---|
Crabapple Lane Elementary School 450 Crabapple Lane, Peachtree City, GA 30269 | PK-5 | 2.3 mi |
Booth Middle School 250 Stagecoach Road, Peachtree City, GA 30269 | 6-8 | 1.3 mi |
Mcintosh High School 201 Walt Banks Road, Peachtree City, GA 30269 | 9-12 | 1.3 mi |
Disclaimer:
School attendance boundaries provided by ATTOM Data Solutions and are for reference only. Contact the school directly to verify enrollment eligibility.
Price & Sales History for 722 Magnolia Walk
Date
Details
Price
Change
Source
5/18/2026
Sold
$1,100,000
-2.22%
MLS
4/06/2026
Price Increased
$1,125,000
2.04%
MLS
4/02/2026
Listed
$1,102,500
—
MLS
Disclaimer: Historical sales information is derived from public records provided by the county offices. Information is not guaranteed and should be independently verified.
722 Magnolia Walk, Peachtree City, GA 30269 (MLS# 10725903) is a Single Family property that was sold at $1,100,000 on May 18, 2026. Want to learn more about 722 Magnolia Walk? Do you have questions about finding other Single Family real estate for sale in Peachtree City? You can browse all Peachtree City real estate or contact a Coldwell Banker agent to request more information.