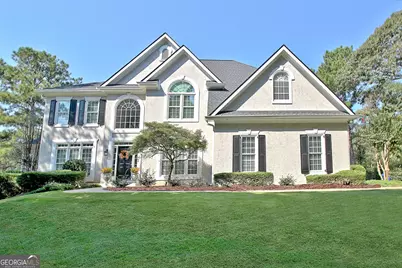
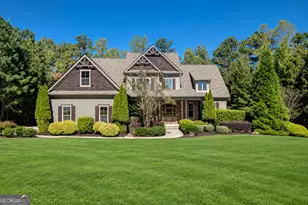
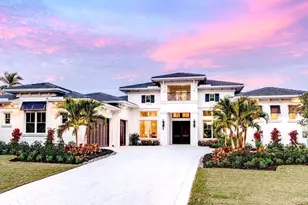
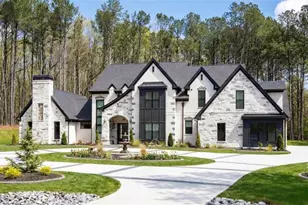
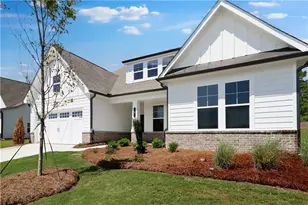
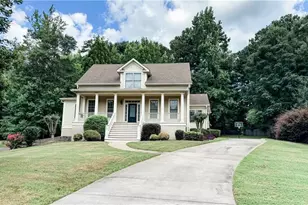
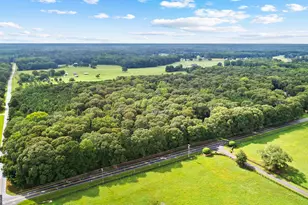
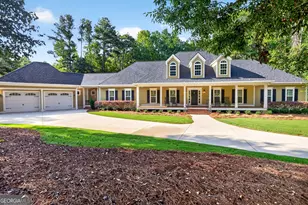
This is a carousel with tiles that activate property listing cards. Use the previous and next buttons to navigate.
1/1
$1,360,000
This is a carousel with tiles that activate property listing cards. Use the previous and next buttons to navigate.
1/1
Property Description
Nestled on a quiet cul-de-sac in the highly coveted Kedron Hills, this thoughtfully designed 1-acre estate offers the perfect blend of luxury and functionality. Backing up to a lush greenbelt with a serene creek and hiking trails, this property provides a private sanctuary while remaining just minutes from Peachtree City's famous golf cart paths, premier shopping and top-rated schools. The two main levels are meticulously designed for comfort, featuring five well-appointed bedrooms. The sprawling primary retreat impresses with vaulted ceilings, a spa-inspired bath, and a private flex room perfect for a nursery or home office. Adjacent is a secondary bedroom with ensuite bath, followed by two additional bedrooms sharing a clever Jack and Jill bath. On the main floor, a private, double-walled in-law or nanny suite-complete with a sitting area, kitchenette, and full bath-creates a true "home within a home." The heart of the home is a chef's kitchen featuring Viking Professional and Bosch appliances, an oversized center island, exotic granite countertops and plenty of cabinets. The fully finished daylight basement is the ultimate entertainer's dream, finished with elegant wainscoting and flowing seamlessly to the outdoors. This expansive level boasts dedicated spaces for media, billiards and gaming, along with a guest room, a craft room and ample storage. Outside is an oversize pool area, featuring a pebble-finish pool with a stone waterfall, and a poolside gazebo, surround by lush landscaping and accent lighting. This very well-maintained home is move-in ready, as it has been significantly updated in 2022 with a new roof, windows, and gutters, and includes an expoxy-finished main garage plus a separate golf cart garage with its own driveway.
Full Property Details
Full Property Details for 804 Shallowford Ln
General
- Sold For: $1,360,000
- HOA FEE: $600
- Taxes: $13,682 (24)
- Status: Closed
- Type: Single Family
- Source: GAMLS_Atlanta
- MLS ID: 10725745
- Added to Site: 155 day(s) ago
Interior
- Rooms/Areas: Bonus Room, Den, Family Room, Foyer, Laundry, Library
- Interior Features: Expandable Attic, Bookcases, Double Vanity, High Ceilings, In-Law Floorplan, Pull-Down Attic Stairs, Rear Stairs, Separate Shower, Soaking Tub, Split Bedroom Plan, Tile Bath, Tray Ceiling(s), Two Story Foyer, Walk-In Closet(s), Whirlpool Tub
- Fireplace: Yes
- Number of Fireplaces: 1
- Fireplace(s): Gas Log, Gas Log
- Appliances: Convection Oven, Cooktop, Dishwasher, Disposal, Double Oven, Gas Water Heater, Ice Maker, Microwave
Rooms
Bathrooms
- Total Bathrooms: 6
- Full Bathrooms: 5
- Half Bathrooms: 1
- Upper Floor Baths: 3
- Upper - Full Baths: 3
- Main - Full Baths: 1
- Main - 1/2 Baths: 1
- Lower - Full Baths: 1
Bedrooms
- Total Bedrooms: 5
- Bedrooms Upper: 4
- Bedrooms-Up1: 4
- Bedrooms Main: 1
Other Rooms
- Kitchen: Breakfast Area, Kitchen Island, Pantry, Solid-Surface Counters
- Laundry: Laundry Closet
Additional Information
- Shared Pool: Yes
- Pool: Yes
- Pool Description: In Ground
Exterior
- Exterior Features: Sprinkler System
Parking
- Parking Features: Garage, Garage Door Opener
Location
- County: Fayette
- Driving Directions: See GPS
School Information
- Elementary School: Crabapple
- Middle School: Booth
- High School: Mcintosh
Community
- Assoc. Fees Include: Other
Heating & Cooling
- Cooling Type: Attic Fan, Ceiling Fan(s), Central Air, Electric, Zoned
- Heating Type: Natural Gas, Zoned
Utilities
- Water/Sewer: Public Sewer
Structural Information
- Architectural Style: Traditional
- Construction Status: Updated/Remodeled
- Basement: Yes
- Basement Desc.: Finished Bath, Bath/Stubbed, Daylight, Exterior Entry, Finished, Full, Interior Entry
- Roof: Composition
- Stories/Levels: Two
- Living Area: 6,530 Sq. Ft.
- Finished Total: 6,530 Sq. Ft.
- Finished Above Grnd: 4,349 Sq. Ft.
- Finished Below Grnd: 2,181 Sq. Ft.
- Year Built: 1998
Lot Features
- Lot Size (Acres): 1
- Lot Size Range: 1
- Lot Size Source: Owner
- Lot Description: Cul-De-Sac, Greenbelt, Level, Private
Financial Considerations
- Association Fee: Yes
- Association Fee: $600
- Tax Amount: $13,682.3
- Tax Year: 24
Disclosures and Reports
- Lot Number: 122
Listing Courtesy of: Southern Classic Realtors
Sold by BHHS Georgia Properties

Get Pre-Approved Today
Schools
Schools serving 804 Shallowford Ln
School District:Fayette County School District
| Name | Grades | Distance |
|---|---|---|
Crabapple Lane Elementary School 450 Crabapple Lane, Peachtree City, GA 30269 | PK-5 | 0.6 mi |
Booth Middle School 250 Stagecoach Road, Peachtree City, GA 30269 | 6-8 | 2.8 mi |
Mcintosh High School 201 Walt Banks Road, Peachtree City, GA 30269 | 9-12 | 2.4 mi |
Disclaimer:
School attendance boundaries provided by ATTOM Data Solutions and are for reference only. Contact the school directly to verify enrollment eligibility.
Price & Sales History for 804 Shallowford Ln
Date
Details
Price
Change
Source
7/21/2026
Sold
$1,360,000
-6.85%
MLS
6/04/2026
Price Reduced
$1,460,000
-2.34%
MLS
3/24/2026
Listed
$1,495,000
—
MLS
Disclaimer: Historical sales information is derived from public records provided by the county offices. Information is not guaranteed and should be independently verified.
804 Shallowford Lane, Peachtree City, GA 30269 (MLS# 10725745) is a Single Family property that was sold at $1,360,000 on July 21, 2026. Want to learn more about 804 Shallowford Lane? Do you have questions about finding other Single Family real estate for sale in Peachtree City? You can browse all Peachtree City real estate or contact a Coldwell Banker agent to request more information.