This is a carousel with tiles that activate property listing cards. Use the previous and next buttons to navigate.
1/1
$1,187,000
This is a carousel with tiles that activate property listing cards. Use the previous and next buttons to navigate.
1/1
Property Description
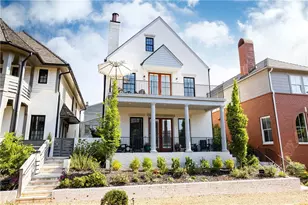
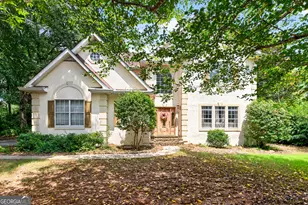
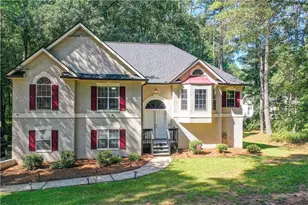
Welcome to refined courtyard living in Smokerise Corners-where luxury, privacy, and resort-style design come together in the heart of Peachtree City. This nearly new custom-built 3-bedroom, 3-bathroom home with a private guest house offers an exceptional courtyard-centered floor plan designed for seamless indoor-outdoor living. Enter through a charming gate into a serene, central courtyard featuring lush grass, stepping stones, and a stunning gazebo. Upgraded outdoor heaters create the perfect year-round retreat-ideal for relaxing evenings or entertaining under the stars. Nearly every main living space opens to this breathtaking outdoor sanctuary through expansive windows and two full sliding glass doors. The main level you will find, Beautiful hardwood floors throughout ,dramatic windows and full glass entry door, beautiful kitchen with: quartz countertops & oversized island, sub-zero refrigerator, stainless steel appliances, wall oven & convection cooktop, farmhouse sink with touch-less faucet, custom soft-close cabinetry & oversized walk-in pantry. The spacious dining room comfortably seats 12+ and overlooks the courtyard, flowing seamlessly into the great room with soaring ceilings and a striking brick wood-burning fireplace. A private office just off the great room allows you to work while enjoying courtyard views. The oversized primary suite on the main level is a true retreat, featuring large windows, hardwood floors, custom lighting, and a spa-inspired bath with: dual vanities with built-ins & makeup mirrors, two water closets, two oversized walk-in closets with wood shelving and expansive double-sided tile shower. Upstairs, a wide staircase leads to a versatile loft with built-in bookcases-perfect for reading, studying, or flex space, two generously sized bedrooms each offer private en-suite bathrooms and walk-in closets. One bedroom includes an over-garage bonus room ideal for a playroom, office, media room, or additional storage. Unfinished attic space provides abundant storage or the opportunity to create an additional bedroom or bonus room. The versatile walk-out basement includes, finished main room, finished laundry room, powder room, stubbed plumbing for full bath and kitchen plumbing in place. Create a full guest suite, in-law apartment, entertainment area, or additional living quarters with ease. Step out to a large, flat backyard-perfect for entertaining, play, or adding a luxury pool. The detached guest house (400+ sq ft) offers private courtyard views, spacious living/sleeping area, modern kitchenette with white cabinetry & beverage fridge. Full tile bathroom and large closet, ideal for guests, extended family, or private office space. Additional highlights include 3-car garage, cul-de-sac location, access to Peachtree City golf cart paths, top-rated Peachtree City schools, sought-after neighborhood. Experience the perfect blend of custom craftsmanship, thoughtful design, and resort-style courtyard living-all in Peachtree City.
Full Property Details
Full Property Details for 808 Magnolia Walk
General
- Sold For: $1,187,000
- Taxes: $1,477 (24)
- Status: Closed
- Type: Single Family
- Source: GAMLS_Atlanta
- MLS ID: 10720516
- Added to Site: 103 day(s) ago
Interior
- Rooms/Areas: Family Room, Great Room, Laundry, Loft, Office
- Interior Features: Bookcases, Central Vacuum, Double Vanity, High Ceilings, Master On Main Level, Separate Shower, Tile Bath, Walk-In Closet(s)
- Fireplace: Yes
- Number of Fireplaces: 1
- Fireplace(s): Factory Built, Gas Starter, Living Room, Other, Factory-Built, Gas Starter, Living Room, Other
- Appliances: Convection Oven, Cooktop, Dishwasher, Disposal, Gas Water Heater, Microwave, Oven (Wall), Refrigerator, Stainless Steel Appliance(s), Tankless Water Heater
Rooms
Bathrooms
- Total Bathrooms: 5
- Full Bathrooms: 3
- Half Bathrooms: 2
- Upper Floor Baths: 2
- Upper - Full Baths: 2
- Main - Full Baths: 1
- Main - 1/2 Baths: 1
- Lower - 1/2 Baths: 1
Bedrooms
- Total Bedrooms: 3
- Bedrooms Upper: 2
- Bedrooms-Up1: 2
- Bedrooms Main: 1
Other Rooms
- Kitchen: Breakfast Bar, Kitchen Island, Pantry, Solid-Surface Counters, Walk-In Pantry
- Laundry: Common Area, In Basement, In Hall
Exterior
- Exterior Features: Sprinkler System
Parking
- Parking Features: Attached, Garage, Garage Door Opener, Kitchen Level, Side/Rear Entrance, Storage
Location
- County: Fayette
- Driving Directions: From 54/74 travel 54 towards Fayetteville. Turn left on Sumner Rd and Right into the subdivision of Smokerise Corners. At the stop sign turn right, home is in cul-de-sac
School Information
- Elementary School: Crabapple
- Middle School: Booth
- High School: Mcintosh
Community
- Assoc. Fees Include: Maintenance Grounds
Heating & Cooling
- Cooling Type: Ceiling Fan(s), Central Air, Electric, Zoned
- Heating Type: Central, Forced Air, Natural Gas, Zoned
Utilities
- Water/Sewer: Public Sewer
Structural Information
- Architectural Style: Other
- Construction Status: Resale
- Basement: Yes
- Basement Desc.: Finished Bath, Bath/Stubbed, Daylight, Exterior Entry, Finished, Interior Entry, Partially Finished, Unfinished
- Roof: Composition
- Stories/Levels: Three Or More
- Living Area: 4,443 Sq. Ft.
- Finished Total: 4,443 Sq. Ft.
- Finished Above Grnd: 3,428 Sq. Ft.
- Finished Below Grnd: 1,015 Sq. Ft.
- Year Built: 2024
Lot Features
- Property View: Seasonal View
- Lot Size (Acres): 0.41
- Lot Size Range: .41
- Lot Size Source: Public Records
- Lot Description: Cul-De-Sac, Greenbelt
Financial Considerations
- Association Fee: Yes
- Tax Amount: $1,477.8
- Tax Year: 24
Disclosures and Reports
- Special Conditions: Owned by Agent
- Lot Number: 70
Listing Courtesy of: BHHS Georgia Properties
Sold by Watkins Real Estate Associates

Get Pre-Approved Today
Schools
Schools serving 808 Magnolia Walk
School District:Fayette County School District
| Name | Grades | Distance |
|---|---|---|
Crabapple Lane Elementary School 450 Crabapple Lane, Peachtree City, GA 30269 | PK-5 | 2.2 mi |
Booth Middle School 250 Stagecoach Road, Peachtree City, GA 30269 | 6-8 | 1.1 mi |
Mcintosh High School 201 Walt Banks Road, Peachtree City, GA 30269 | 9-12 | 1.1 mi |
Disclaimer:
School attendance boundaries provided by ATTOM Data Solutions and are for reference only. Contact the school directly to verify enrollment eligibility.
Price & Sales History for 808 Magnolia Walk
Date
Details
Price
Change
Source
4/21/2026
Sold
$1,187,000
-0.42%
MLS
2/14/2026
Listed
$1,192,000
—
MLS
Disclaimer: Historical sales information is derived from public records provided by the county offices. Information is not guaranteed and should be independently verified.
808 Magnolia Walk, Peachtree City, GA 30269 (MLS# 10720516) is a Single Family property that was sold at $1,187,000 on April 21, 2026. Want to learn more about 808 Magnolia Walk? Do you have questions about finding other Single Family real estate for sale in Peachtree City? You can browse all Peachtree City real estate or contact a Coldwell Banker agent to request more information.