This is a carousel with tiles that activate property listing cards. Use the previous and next buttons to navigate.
1/1
$1,050,000
This is a carousel with tiles that activate property listing cards. Use the previous and next buttons to navigate.
1/1
Property Description
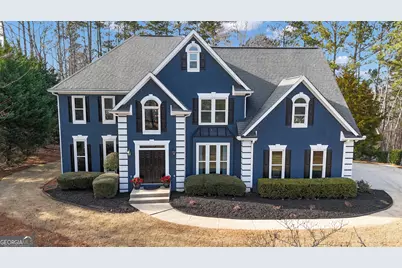
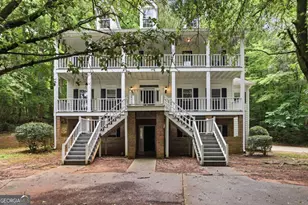
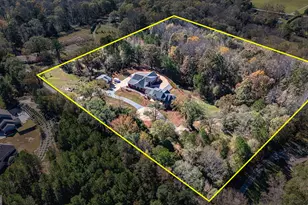
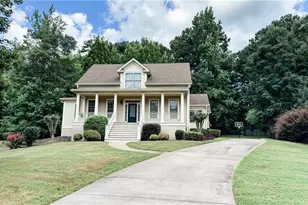
***BACK ON THE MARKET AT NO FAULT OF THE SELLER*** The one with the POOL READY BACKYARD, FULL IN LAW SUITE, and BEDROOM ON MAIN just hit Stoney Brook. Perfectly positioned on a corner lot in the highly sought after McIntosh school district, this beautifully maintained two story home on a finished basement delivers space, updates, and a backyard that checks every box. Step through the front door into a soaring two story foyer where hardwood floors lead you into a dramatic two-story great room filled with natural light. The layout flows effortlessly, creating that open, connected feel today's buyers want. Just off the main living area, a private guest bedroom with a fully updated bath offers the perfect setup for visitors or multigenerational living. The renovated kitchen is the true heart of the home. Crisp white cabinetry, new stainless-steel appliances, and a large island with gas cooktop anchor the space. An oversized window above the sink frames the beautifully landscaped backyard, bringing the outdoors in. The kitchen opens seamlessly to the great room and dining room, making it ideal for entertaining or everyday living. Step outside onto the expansive entertaining deck, already equipped with grills and gatherings. Beyond it, the level 1 acre backyard offers rare, usable space and is ready for your dream pool with the electrical box already in place. It is a blank canvas with endless potential. The newly updated dual stairwell adds architectural charm and convenience, leading upstairs to a thoughtfully designed layout. The primary suite is generously sized and designed for relaxation, complete with dual vanities, a tiled shower, a large soaking tub set beneath a picturesque window overlooking the backyard, and an oversized walk-in closet. One secondary bedroom features its own private bath, while two additional bedrooms share a spacious Jack and Jill bathroom. Fresh interior paint, new carpet, and all new windows throughout make this home truly move in ready. The finished terrace level offers incredible flexibility. Designed as a full in lawsuit, it includes a complete kitchen, large entertaining space, craft room, dedicated office, and gym area. The basement opens to a tiled screened in porch that overlooks the backyard, creating yet another inviting space to unwind or host. A two-car garage and direct access to Peachtree City's 100 plus miles of golf cart paths add daily convenience. Residents of Stoney Brook also enjoy exceptional community amenities including a clubhouse, pool, and basketball court, enhancing the lifestyle this neighborhood is known for. Located just minutes to Lake Kedron, shopping and dining, 15 minutes to Trilith and the U.S. Soccer National Training Center, and only 25 minutes to Hartsfield Jackson International Airport, this home offers both comfort and connectivity. Updated, versatile, pool ready, and perfectly located in one of the area's most desirable communities, this Stoney Brook home stands out in a market where buyers are actively searching for exactly this combination.
Full Property Details
Full Property Details for 901 Mickleton Ln
General
- Sold For: $1,050,000
- HOA FEE: $1,200
- Taxes: $8,680 (24)
- Status: Closed
- Type: Single Family
- Source: GAMLS_Atlanta
- MLS ID: 10690595
- Added to Site: 150 day(s) ago
Interior
- Rooms/Areas: Den, Family Room, Foyer, Game Room, Laundry, Office, Sun Room
- Interior Features: In-Law Floorplan, Pull-Down Attic Stairs, Rear Stairs, Separate Shower, Soaking Tub, Tile Bath, Two Story Foyer, Walk-In Closet(s), Wet Bar, Whirlpool Tub
- Fireplace: Yes
- Number of Fireplaces: 1
- Fireplace(s): Gas Log, Living Room, Gas Log, Living Room
- Appliances: Cooktop, Dishwasher, Disposal, Dryer, Gas Water Heater, Microwave, Oven/Range (Combo), Oven (Wall), Refrigerator, Stainless Steel Appliance(s), Washer
Rooms
Bathrooms
- Total Bathrooms: 5
- Full Bathrooms: 5
- Upper Floor Baths: 3
- Upper - Full Baths: 3
- Main - Full Baths: 1
- Lower - Full Baths: 1
Bedrooms
- Total Bedrooms: 6
- Bedrooms Upper: 4
- Bedrooms Lower: 1
- Bedrooms-Up1: 4
- Bedrooms Main: 1
- Bedrooms-Dn1: 1
Other Rooms
- Kitchen: Kitchen Island, Pantry, Second Kitchen, Solid-Surface Counters, Walk-In Pantry
- Laundry: Upper Level
Additional Information
- Shared Pool: Yes
- Tennis: Yes
Exterior
- Exterior Features: Gas Grill, Sprinkler System
Parking
- Parking Features: Garage, Garage Door Opener, Kitchen Level, Off-Street
Location
- County: Fayette
- Driving Directions: Use GPS
School Information
- Elementary School: Crabapple
- Middle School: Booth
- High School: Mcintosh
Community
- Assoc. Fees Include: Maintenance Grounds, Tennis
Heating & Cooling
- Cooling Type: Ceiling Fan(s), Central Air, Electric, Zoned
- Heating Type: Central, Natural Gas, Zoned
Utilities
- Water/Sewer: Septic Tank
Structural Information
- Architectural Style: Traditional
- Construction Status: Resale
- Basement: Yes
- Basement Desc.: Finished Bath, Concrete, Daylight, Exterior Entry, Finished, Full, Interior Entry
- Roof: Composition
- Stories/Levels: Three Or More
- Living Area: 4,543 Sq. Ft.
- Finished Total: 4,543 Sq. Ft.
- Finished Above Grnd: 3,143 Sq. Ft.
- Finished Below Grnd: 1,400 Sq. Ft.
- Year Built: 1994
Lot Features
- Lot Size (Acres): 1
- Lot Size Range: 1
- Lot Size Source: Public Records
- Lot Description: Corner Lot, Sloped
Financial Considerations
- Association Fee: Yes
- Association Fee: $1,200
- Tax Amount: $8,680.83
- Tax Year: 24
Listing Courtesy of: BHHS Georgia Properties
Sold by Keller Williams Realty Atl. Partners

Get Pre-Approved Today
Schools
Schools serving 901 Mickleton Ln
School District:Fayette County School District
| Name | Grades | Distance |
|---|---|---|
Crabapple Lane Elementary School 450 Crabapple Lane, Peachtree City, GA 30269 | PK-5 | 1.5 mi |
Booth Middle School 250 Stagecoach Road, Peachtree City, GA 30269 | 6-8 | 1.6 mi |
Mcintosh High School 201 Walt Banks Road, Peachtree City, GA 30269 | 9-12 | 1.2 mi |
Disclaimer:
School attendance boundaries provided by ATTOM Data Solutions and are for reference only. Contact the school directly to verify enrollment eligibility.
Price & Sales History for 901 Mickleton Ln
Date
Details
Price
Change
Source
5/28/2026
Sold
$1,050,000
—
MLS
3/06/2026
Price Reduced
$1,050,000
-3.67%
MLS
2/12/2026
Listed
$1,090,000
—
MLS
Disclaimer: Historical sales information is derived from public records provided by the county offices. Information is not guaranteed and should be independently verified.
901 Mickleton Lane, Peachtree City, GA 30269 (MLS# 10690595) is a Single Family property that was sold at $1,050,000 on May 28, 2026. Want to learn more about 901 Mickleton Lane? Do you have questions about finding other Single Family real estate for sale in Peachtree City? You can browse all Peachtree City real estate or contact a Coldwell Banker agent to request more information.