This is a carousel with tiles that activate property listing cards. Use the previous and next buttons to navigate.
1/1
$419,000
This is a carousel with tiles that activate property listing cards. Use the previous and next buttons to navigate.
1/1
Property Description
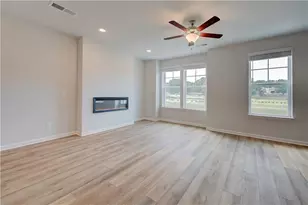
Welcome to this luxury end-unit townhome located in the heart of Peachtree City, offering exceptional versatility and potential for additional income. A separate private suite, with its own entrance, can serve as a rental, guest retreat, or even a home-based business space. Step inside to a beautifully designed main floor featuring a spacious living room with a cozy fireplace and double doors leading to your private deck. The kitchen is complete with a bar for seating, walk-in pantry, and seamless flow into the dining area. A convenient half bath completes the main level. Upstairs, the primary suite features tray ceilings, a walk-in closet, and an elegant en suite bathroom featuring dual sinks, a separate shower, and a soaking tub. A second bedroom also offers its own en suite bath and walk-in closet. The lower-level suite is accessible from a private exterior entrance or through the garage, that includes a bedroom and full bathroom, offering endless possibilities for income or multigenerational living. The HOA conveniently covers water, pest control, yard maintenance, and upkeep of the common areas, making for truly low-maintenance living. Additional highlights include a two-car garage with an extended driveway long enough to accommodate 2 additional large SUVs or trucks, all in a prime Peachtree City location close to shopping, dining, and the city's golf cart paths. Southeast Mortgage is our preferred lender. If buyer chooses to work with them, Southeast Mortgage will provide 1% credit up to $5,000. Reach out to the listing agent for more information.
Full Property Details
Full Property Details for 905 Lexington Village
General
- Sold For: $419,000
- HOA FEE: $2,388
- Taxes: $5,184 (2024)
- Status: Closed
- Type: Townhouse
- Source: GAMLS_Atlanta
- MLS ID: 10630369
- Added to Site: 265 day(s) ago
Interior
- Rooms/Areas: Foyer
- Interior Features: Double Vanity, Separate Shower, Soaking Tub, Tray Ceiling(s), Walk-In Closet(s)
- Fireplace: Yes
- Number of Fireplaces: 1
- Fireplace(s): Living Room, Living Room
- Appliances: Dishwasher, Microwave, Oven/Range (Combo), Refrigerator, Stainless Steel Appliance(s)
Rooms
Bathrooms
- Total Bathrooms: 4
- Full Bathrooms: 3
- Half Bathrooms: 1
- Upper Floor Baths: 2
- Upper - Full Baths: 2
- Main - 1/2 Baths: 1
- Lower - Full Baths: 1
Bedrooms
- Total Bedrooms: 3
- Bedrooms Upper: 2
- Bedrooms Lower: 1
- Bedrooms-Up1: 2
- Bedrooms-Dn1: 1
Other Rooms
- Kitchen: Breakfast Area, Breakfast Bar, Solid-Surface Counters, Walk-In Pantry
- Laundry: Upper Level
Parking
- Parking Features: Attached, Garage, Off-Street, Side/Rear Entrance
Location
- County: Fayette
- Driving Directions: Use GPS. Lexington Lofts behind CVS and Azul Mexican Restaurant. Park in driveway outside of garage doors.
School Information
- Elementary School: Crabapple
- Middle School: Booth
- High School: Mcintosh
Community
- Assoc. Fees Include: Maintenance Exterior, Maintenance Grounds, Other, Pest Control, Trash, Water
Heating & Cooling
- Cooling Type: Ceiling Fan(s), Central Air
- Heating Type: Central
Utilities
- Water/Sewer: Public Sewer
Structural Information
- Architectural Style: Brick/Frame, Craftsman, Traditional
- Construction Status: Resale
- Basement: Yes
- Basement Desc.: Finished Bath, Daylight, Exterior Entry, Finished, Interior Entry, Partial
- Roof: Composition
- Stories/Levels: Three Or More
- Living Area: 2,045 Sq. Ft.
- Finished Total: 2,045 Sq. Ft.
- Finished Above Grnd: 1,690 Sq. Ft.
- Finished Below Grnd: 355 Sq. Ft.
- Year Built: 2005
Lot Features
- Lot Size (Acres): 0.02
- Lot Size Range: .02
- Lot Size Source: Public Records
- Lot Description: Corner Lot, Level
Financial Considerations
- Association Fee: Yes
- Association Fee: $2,388
- Tax Amount: $5,184.49
- Tax Year: 2024
Disclosures and Reports
- Special Conditions: Covenants/Restrictions
Listed and Sold by eXp Realty

Get Pre-Approved Today
Schools
Schools serving 905 Lexington Village
School District:Fayette County School District
| Name | Grades | Distance |
|---|---|---|
Crabapple Lane Elementary School 450 Crabapple Lane, Peachtree City, GA 30269 | PK-5 | 2.3 mi |
Booth Middle School 250 Stagecoach Road, Peachtree City, GA 30269 | 6-8 | 0.7 mi |
Mcintosh High School 201 Walt Banks Road, Peachtree City, GA 30269 | 9-12 | 0.5 mi |
Disclaimer:
School attendance boundaries provided by ATTOM Data Solutions and are for reference only. Contact the school directly to verify enrollment eligibility.
Price & Sales History for 905 Lexington Village
Date
Details
Price
Change
Source
5/20/2026
Sold
$419,000
0.12%
MLS
4/01/2026
Price Reduced
$418,500
-1.53%
MLS
1/05/2026
Price Reduced
$425,000
-3.08%
MLS
11/05/2025
Price Reduced
$438,500
-2.23%
MLS
10/20/2025
Listed
$448,500
—
MLS
Disclaimer: Historical sales information is derived from public records provided by the county offices. Information is not guaranteed and should be independently verified.
905 Lexington Village, Peachtree City, GA 30269 (MLS# 10630369) is a Townhouse property that was sold at $419,000 on May 20, 2026. Want to learn more about 905 Lexington Village? Do you have questions about finding other Townhouse real estate for sale in Peachtree City? You can browse all Peachtree City real estate or contact a Coldwell Banker agent to request more information.