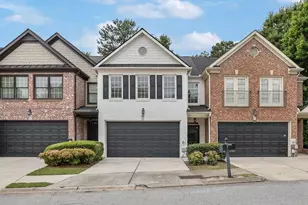
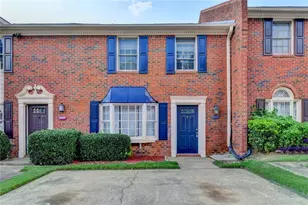
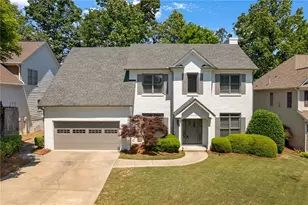
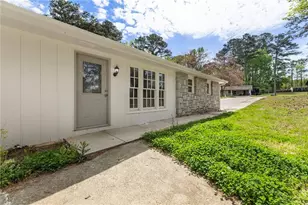
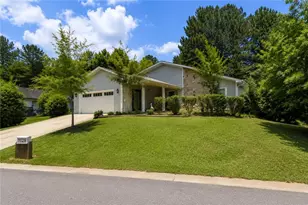
This is a carousel with tiles that activate property listing cards. Use the previous and next buttons to navigate.
1/1
$520,000
This is a carousel with tiles that activate property listing cards. Use the previous and next buttons to navigate.
1/1
Property Description
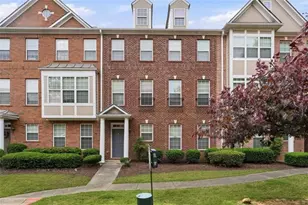
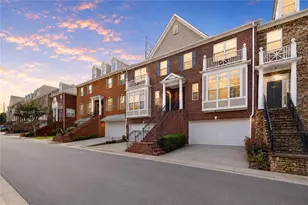
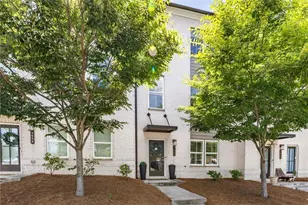
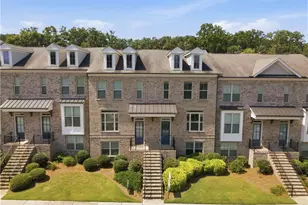
Newer construction meets thoughtful design, offering a low-maintenance lifestyle in a prime Peachtree Corners location. Step inside to a welcoming foyer that leads to a private bedroom and full bathroom on the main level - perfect for guests, a home office, or flexible living needs. The second level opens to an expansive, light-filled, open-concept living space where the kitchen, dining, and family room seamlessly connect. Designed for both everyday living and entertaining, the kitchen features modern cabinetry, updated finishes, and a large island overlooking the main living area. Just off the family room, a private deck offers the perfect setting to relax, unwind, or enjoy outdoor gatherings. Upstairs, convenience continues with a centrally located laundry room and two spacious primary suites, each offering well-appointed bathrooms and generous closet space providing both comfort and versatility. Enjoy peace of mind with newer systems and HOA-covered exterior maintenance, including the roof and grounds, allowing for truly low-maintenance living. A two-car garage adds convenience and additional storage, with ample guest parking available throughout the community. As an added lifestyle benefit, residents have the option to access the amenities at Broadstone Peachtree Corners for an annual fee. Enjoy beautifully landscaped courtyards with a fire pit and inviting gathering spaces, a club room featuring an entertainment kitchen and pool table, a resort-style saltwater pool, and a fully equipped fitness center. Additional highlights include an elevated garden terrace with pool views, a game lounge with an indoor golf simulator and putting green, secure bike storage, and EV charging stations, bringing together comfort, convenience, and lifestyle. Located just minutes from Peachtree Corners Town Center, The Forum, dining, shopping, and major highways, this home offers the perfect blend of modern living and everyday convenience.
Full Property Details
Full Property Details for 3370 Oak Hbr Dr
General
- Sold For: $520,000
- Taxes: $7,244 (2025)
- Status: Closed
- Type: Townhouse
- Source: GAMLS_Atlanta
- MLS ID: 10739154
- Added to Site: 82 day(s) ago
Interior
- Rooms/Areas: Foyer
- Interior Features: Bookcases, Roommate Plan, Split Bedroom Plan
- Fireplace: Yes
- Number of Fireplaces: 1
- Appliances: Dishwasher, Disposal, Electric Water Heater, Microwave
Rooms
Bathrooms
- Total Bathrooms: 4
- Full Bathrooms: 3
- Half Bathrooms: 1
- Upper Floor Baths: 2
- Upper - Full Baths: 2
- Main - 1/2 Baths: 1
- Lower - Full Baths: 1
Bedrooms
- Total Bedrooms: 3
- Bedrooms Upper: 2
- Bedrooms Lower: 1
- Bedrooms-Up1: 2
- Bedrooms-Dn1: 1
Other Rooms
- Kitchen: Breakfast Area, Kitchen Island, Pantry
- Laundry: Upper Level
Parking
- Parking Features: Electric Vehicle Charging Station(s), Garage, Garage Door Opener
Location
- County: Gwinnett
- Driving Directions: GPS Friendly
School Information
- Elementary School: Peachtree
- Middle School: Pinckneyville
- High School: Norcross
Community
- Assoc. Fees Include: Maintenance Exterior, Maintenance Grounds, Trash
Heating & Cooling
- Cooling Type: Ceiling Fan(s), Central Air, Electric
- Heating Type: Central, Natural Gas
Utilities
- Water/Sewer: Public Sewer
Structural Information
- Architectural Style: Other
- Construction Status: Resale
- Basement Desc.: None
- Roof: Composition
- Stories/Levels: Three Or More
- Living Area: 2,120 Sq. Ft.
- Finished Total: 2,120 Sq. Ft.
- Finished Above Grnd: 2,120 Sq. Ft.
- Year Built: 2023
Lot Features
- Lot Size (Acres): 0.02
- Lot Size Range: .02
- Lot Size Source: Public Records
- Lot Description: Level
Water Features
- Water Front Name: None
Financial Considerations
- Association Fee: Yes
- Tax Amount: $7,244
- Tax Year: 2025
Disclosures and Reports
- Special Conditions: As Is
Listing Courtesy of: Ansley RE|Christie's Int'l RE
Sold by Ansley RE|Christie's Int'l RE

Get Pre-Approved Today
Schools
Schools serving 3370 Oak Hbr Dr
School District:Gwinnett County School District
| Name | Grades | Distance |
|---|---|---|
Peachtree Elementary School 5995 Crooked Creek Rd, Peachtree Corners, GA 30092 | K-5 | 0.7 mi |
Pinckneyville Middle School 5440 W Jones Bridge Rd, Peachtree Corners, GA 30092 | 6-8 | 1.6 mi |
Paul Duke STEM High School 5850 Peachtree Industrial Boulevard, Norcross, GA 30071 | 9-12 | 0.8 mi |
Norcross High School 5300 Spalding Drive, Norcross, GA 30092 | 9-12 | 0.8 mi |
Disclaimer:
School attendance boundaries provided by ATTOM Data Solutions and are for reference only. Contact the school directly to verify enrollment eligibility.
Price & Sales History for 3370 Oak Hbr Dr
Date
Details
Price
Change
Source
7/13/2026
Sold
$520,000
-0.95%
MLS
4/23/2026
Listed
$525,000
—
MLS
Disclaimer: Historical sales information is derived from public records provided by the county offices. Information is not guaranteed and should be independently verified.
3370 Oak Harbor Drive, Peachtree Corners, GA 30092 (MLS# 10739154) is a Townhouse property that was sold at $520,000 on July 13, 2026. Want to learn more about 3370 Oak Harbor Drive? Do you have questions about finding other Townhouse real estate for sale in Peachtree Corners? You can browse all Peachtree Corners real estate or contact a Coldwell Banker agent to request more information.