This is a carousel with tiles that activate property listing cards. Use the previous and next buttons to navigate.
1/1
$745,000
This is a carousel with tiles that activate property listing cards. Use the previous and next buttons to navigate.
1/1
Property Description
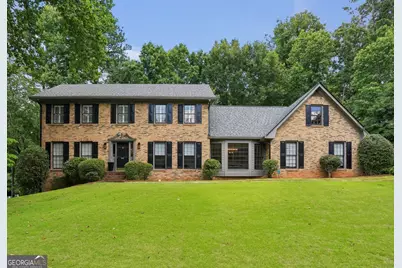
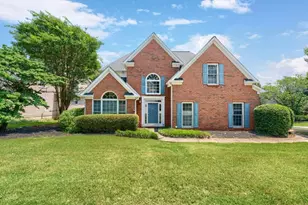
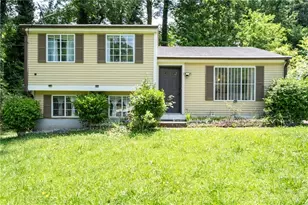
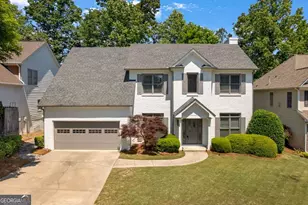
Renovated home in the highly sought-after swim/tennis community of Peachtree Station, ideally situated on a beautifully landscaped corner lot with a flat, fenced backyard and full finished basement. The main level features hardwood floors, crown molding, welcoming foyer opening to formal living and dining rooms, and a renovated powder room. The spacious great room with gas fireplace opens to a screened porch and private backyard-perfect for indoor-outdoor living. The updated kitchen offers granite countertops, stainless steel appliances, painted cabinetry, tile backsplash, and a gas cooktop, with convenient access to a large laundry room, mudroom, and breakfast area. The main-level primary suite includes a walk-in closet with built-ins and a renovated spa-like bath with double vanity, added storage, and a tiled walk-in shower. Upstairs, you'll find a second primary suite with a walk-in closet and renovated ensuite bath, along with three generously sized secondary bedrooms, an updated hall bath, and a large bonus room. The finished basement is an entertainer's dream, featuring a theater room with projector screen, gym space with rubber flooring, craft or hobby room, two expansive workshop areas-including one with rare access from the side-entry third garage-and an additional powder room. Additional highlights include a brand new roof, 3+-sided brick construction, side-entry garage, large flat driveway, new carpet upstairs, fresh interior paint, smoothed ceilings, updated plumbing, abundant storage throughout, and a backyard complete with fire pit and built-in play area/custom playhouse. Peachtree Station offers optional amenities including a swimming pool, tennis courts, volleyball, clubhouse, and playground, all conveniently located near top-rated Gwinnett schools, The Forum, Peachtree Corners City Center, Downtown Norcross, parks, dining, and easy access to 141, I-85, and I-285. This move-in ready home offers space, updates, and an unbeatable location.
Full Property Details
Full Property Details for 3869 Allenhurst Dr
General
- Sold For: $745,000
- HOA FEE: $95
- Taxes: $8,687 (2025)
- Status: Closed
- Type: Single Family
- Source: GAMLS_Atlanta
- MLS ID: 10783792
- Added to Site: 29 day(s) ago
Interior
- Rooms/Areas: Bonus Room, Family Room, Foyer, Laundry
- Interior Features: Double Vanity, Master On Main Level, Walk-In Closet(s)
- Fireplace: Yes
- Number of Fireplaces: 1
- Fireplace(s): Family Room, Family Room
- Appliances: Dishwasher, Disposal, Dryer, Microwave, Refrigerator, Washer
Rooms
Bathrooms
- Total Bathrooms: 5
- Full Bathrooms: 3
- Half Bathrooms: 2
- Upper Floor Baths: 2
- Upper - Full Baths: 2
- Main - Full Baths: 1
- Main - 1/2 Baths: 1
- Lower - 1/2 Baths: 1
Bedrooms
- Total Bedrooms: 5
- Bedrooms Upper: 4
- Bedrooms-Up1: 4
- Bedrooms Main: 1
Other Rooms
- Kitchen: Breakfast Room, Pantry, Solid-Surface Counters
- Laundry: In Mud Room
Additional Information
- Shared Pool: Yes
- Tennis: Yes
Exterior
- Exterior Features: Garden
Parking
- Parking Features: Garage, Kitchen Level, Side/Rear Entrance
Location
- County: Gwinnett
- Driving Directions: Peachtree Station is easily accessible from 141/Peachtree Corners Circle just minutes from the Forum and Peachtree Corners City Center. From Peachtree Corners Circle enter Allenhurst to 3869 Allenhurst Drive (corner lot on Left). Thanks for visiting!
School Information
- Elementary School: Simpson
- Middle School: Pinckneyville
- High School: Norcross
Community
- Assoc. Fees Include: Swimming, Tennis
Heating & Cooling
- Cooling Type: Ceiling Fan(s), Central Air
- Heating Type: Central
Utilities
- Water/Sewer: Public Sewer
Structural Information
- Architectural Style: Brick 3 Side, Traditional
- Construction Status: Resale
- Basement: Yes
- Basement Desc.: Finished Bath, Daylight, Exterior Entry, Finished, Full, Interior Entry
- Roof: Composition
- Stories/Levels: Three Or More
- Living Area: 4,373 Sq. Ft.
- Finished Total: 4,373 Sq. Ft.
- Finished Above Grnd: 4,373 Sq. Ft.
- Year Built: 1979
Lot Features
- Lot Size (Acres): 0.56
- Lot Size Range: .56
- Lot Size Source: Public Records
- Lot Description: Corner Lot, Level
Water Features
- Water Front Name: NONE
Financial Considerations
- Association Fee: Yes
- Association Fee: $95
- Tax Amount: $8,687
- Tax Year: 2025
Disclosures and Reports
- Section: NA
- Block: NA
- Lot Number: NA
- Block/Lot/Section: NA
Listing Courtesy of: Keller Williams Realty
Sold by Keller Williams Realty Consultants

Get Pre-Approved Today
Schools
Schools serving 3869 Allenhurst Dr
School District:Gwinnett County School District
| Name | Grades | Distance |
|---|---|---|
Simpson Elementary School 4525 East Jones Bridge Road, Peachtree Corners, GA 30092 | K-5 | 1.9 mi |
Pinckneyville Middle School 5440 W Jones Bridge Rd, Peachtree Corners, GA 30092 | 6-8 | 1 mi |
Norcross High School 5300 Spalding Drive, Norcross, GA 30092 | 9-12 | 1.3 mi |
Paul Duke STEM High School 5850 Peachtree Industrial Boulevard, Norcross, GA 30071 | 9-12 | 1.5 mi |
Disclaimer:
School attendance boundaries provided by ATTOM Data Solutions and are for reference only. Contact the school directly to verify enrollment eligibility.
Price & Sales History for 3869 Allenhurst Dr
Date
Details
Price
Change
Source
7/09/2026
Sold
$745,000
3.47%
MLS
6/11/2026
Listed
$720,000
—
MLS
Disclaimer: Historical sales information is derived from public records provided by the county offices. Information is not guaranteed and should be independently verified.
3869 Allenhurst Drive, Peachtree Corners, GA 30092 (MLS# 10783792) is a Single Family property that was sold at $745,000 on July 09, 2026. Want to learn more about 3869 Allenhurst Drive? Do you have questions about finding other Single Family real estate for sale in Peachtree Corners? You can browse all Peachtree Corners real estate or contact a Coldwell Banker agent to request more information.