No photo available
$857,000
Property Description
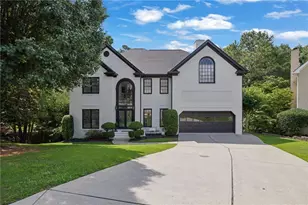
Tucked into the trees in sought-after Peachtree Corners, this reimagined Scandinavian-modern contemporary retreat blends soaring architecture, dramatic natural light, and warm designer finishes to create a home that feels both elevated and deeply calming. Surrounded by greenery and thoughtfully redesigned throughout, the home offers a rare combination of architectural character, modern luxury, and seamless indoor-outdoor living. Inside, soaring ceilings, skylights, expansive windows, exposed beams, and oversized designer lighting create an unforgettable first impression. The dramatic great room is anchored by a sleek contemporary vapor fireplace, warm hardwood flooring, and layered textures that bring warmth and sophistication to the modern aesthetic. The designer kitchen was curated for both beauty and functionality, featuring a stunning quartz waterfall island, full-height quartz backsplash, exposed architectural beams, a 36-inch range, intentional storage, and elevated lighting selections that make the space feel custom and inviting. Natural flow continues into the dining area, which opens effortlessly to the outdoor patio and surrounding landscape, creating an ideal setting for entertaining, relaxing, or everyday living. The calming primary suite was designed as a true retreat, featuring intentional layered lighting, pendant details, and a sculptural ceiling fan fixture that blends seamlessly into the overall aesthetic. The spa-inspired ensuite continues the home's warm contemporary feel with clean lines, modern textures, and elevated finishes. Secondary bathrooms bring a boutique-hotel atmosphere with cool modern tones, layered materials, and luxury features including a heated self-cleaning bidet for added comfort and convenience. The finished lower level offers exceptional flexibility with its own private exterior entry, full bathroom, high ceilings, Scandinavian-modern slat ceiling detail, and seamless indoor-outdoor connection. Ideal for guests, multigenerational living, creative studio space, private office, media lounge, or an additional living retreat. Located just minutes from The Forum, Town Center, parks, trails, restaurants, community events, and major commuter routes, this home offers a connected metro Atlanta lifestyle while still feeling peaceful, private, and immersed in nature.
Full Property Details
Full Property Details for 4063 Spalding Hollow
General
- Sold For: $857,000
- Taxes: $7,188 (2025)
- Status: Closed
- Type: Single Family
- Source: GAMLS_Atlanta
- MLS ID: 10792065
- Added to Site: 100 day(s) ago
Interior
- Rooms/Areas: Bonus Room, Family Room, Game Room, Laundry, Loft
- Interior Features: Bookcases, Double Vanity, In-Law Floorplan, Master On Main Level, Vaulted Ceiling(s), Walk-In Closet(s)
- Fireplace: Yes
- Number of Fireplaces: 2
- Appliances: Dishwasher, Disposal, Gas Water Heater
Rooms
Bathrooms
- Total Bathrooms: 4
- Full Bathrooms: 4
- Upper Floor Baths: 1
- Upper - Full Baths: 1
- Main - Full Baths: 2
- Lower - Full Baths: 1
Bedrooms
- Total Bedrooms: 5
- Bedrooms Upper: 1
- Bedrooms Lower: 1
- Bedrooms-Up1: 1
- Bedrooms Main: 3
- Bedrooms-Dn1: 1
Other Rooms
- Kitchen: Breakfast Room, Pantry, Solid-Surface Counters, Walk-In Pantry
- Laundry: Common Area
Exterior
- Exterior Features: Balcony
Parking
- Parking Features: Attached, Garage, Garage Door Opener
Location
- County: Gwinnett
- Driving Directions: Take I-85 North Merge onto I-285 West toward Chattanooga Exit onto Peachtree Industrial Blvd North Continue toward Peachtree Corners Turn onto Spalding Drive Turn into Spalding Hollow
School Information
- Elementary School: Simpson
- Middle School: Pinckneyville
- High School: Norcross
Community
- Assoc. Fees Include: None
Heating & Cooling
- Cooling Type: Ceiling Fan(s), Central Air, Electric
- Heating Type: Central, Natural Gas, Zoned
Utilities
- Water/Sewer: Public Sewer
Structural Information
- Architectural Style: Contemporary
- Construction Status: Updated/Remodeled
- Basement: Yes
- Basement Desc.: Finished Bath, Daylight, Exterior Entry, Finished, Full
- Roof: Composition
- Stories/Levels: Two
- Year Built: 1982
Lot Features
- Lot Size (Acres): 0.58
- Lot Size Range: .58
- Lot Size Source: Public Records
- Lot Description: Level, Private
Water Features
- Water Front Name: NONE
Financial Considerations
- Tax Amount: $7,188
- Tax Year: 2025
Listing Courtesy of: Wynd Realty Georgia
Sold by Brick and Bloom Property Management

Get Pre-Approved Today
Schools
Schools serving 4063 Spalding Hollow
School District:Gwinnett County School District
| Name | Grades | Distance |
|---|---|---|
Simpson Elementary School 4525 East Jones Bridge Road, Peachtree Corners, GA 30092 | K-5 | 1.9 mi |
Pinckneyville Middle School 5440 W Jones Bridge Rd, Peachtree Corners, GA 30092 | 6-8 | 1.1 mi |
Norcross High School 5300 Spalding Drive, Norcross, GA 30092 | 9-12 | 1.9 mi |
Paul Duke STEM High School 5850 Peachtree Industrial Boulevard, Norcross, GA 30071 | 9-12 | 2 mi |
Disclaimer:
School attendance boundaries provided by ATTOM Data Solutions and are for reference only. Contact the school directly to verify enrollment eligibility.
Price & Sales History for 4063 Spalding Hollow
Date
Details
Price
Change
Source
7/02/2026
Sold
$857,000
-4.76%
MLS
4/01/2026
Listed
$899,800
—
MLS
Disclaimer: Historical sales information is derived from public records provided by the county offices. Information is not guaranteed and should be independently verified.
4063 Spalding Hollow, Peachtree Corners, GA 30092 (MLS# 10792065) is a Single Family property that was sold at $857,000 on July 02, 2026. Want to learn more about 4063 Spalding Hollow? Do you have questions about finding other Single Family real estate for sale in Peachtree Corners? You can browse all Peachtree Corners real estate or contact a Coldwell Banker agent to request more information.