This is a carousel with tiles that activate property listing cards. Use the previous and next buttons to navigate.
1/1
$695,000
This is a carousel with tiles that activate property listing cards. Use the previous and next buttons to navigate.
1/1
Property Description
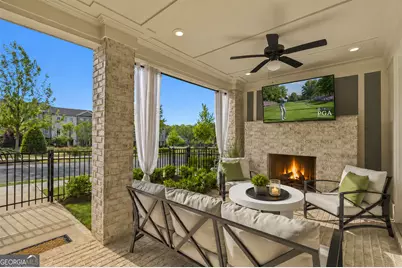
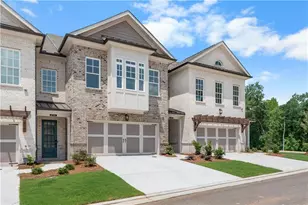
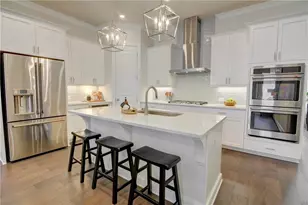
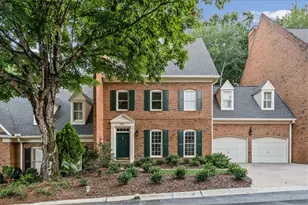
NEW PRICE | PREMIUM WATERSIDE LOCATION Now offered at $699,900, this exceptional three-story Waterside townhome stands apart with unobstructed green-space views, four outdoor living areas, a private fireside terrace, plantation shutters, custom built-ins, a designer pantry, and beautifully upgraded closets. Why wait for new construction when this move-in-ready home offers a premium setting and thoughtfully completed upgrades? Elevated Living in Gated Waterside | Rare 3-Story Townhome with Unmatched Views Welcome to one of the most sought-after opportunities in the gated Waterside community by The Providence Group-a rare three-story townhome perfectly positioned on a LIMITED AVAILABILITY PREMIUM LOT with unobstructed views of the community green and front patio with fireplace. LOTS of UPGRADES! The approach is as inviting as the home itself, with a gated entrance leading to a beautifully designed garden-front terrace complete with a cozy fireplace-an ideal setting for entertaining or unwinding in a private, outdoor retreat year-round. Inside, the home unfolds with a seamless, thoughtfully designed flow. Natural light pours through custom plantation shutters, creating a bright yet private atmosphere throughout. The main living level is both functional and refined, featuring custom built-in floating fireside cabinetry and a beautifully designed separation between the living and dining spaces-perfect for both everyday living and effortless entertaining. At the heart of the home, the light-filled kitchen offers both style and substance, featuring a spacious island designed for gathering, a gas cooktop, and a custom-designed walk-in pantry that elevates both organization and everyday convenience. And, just around the corner is a lovely, sun-filled room perfect for an office, place to gather for games, or a cozy morning coffee retreat. Upstairs, the primary suite is a true retreat, offering a Juliette balcony, generous proportions, and a spa-inspired bath featuring both a soaking tub and separate shower-an uncommon and highly desirable combination in this community. Dual custom walk-in closets and thoughtfully designed storage throughout reflect the level of customization found in every corner of the home. The two additional bedrooms boast a shared balcony for additional outdoor relaxation. The lower level adds exceptional versatility, featuring a spacious bonus room that opens directly to the front terrace-perfect for a secondary living area, media room, home office, or private fitness studio. Beyond the home, Waterside offers a lifestyle that feels both elevated and connected. Residents enjoy a gracious two-story clubhouse designed for both intimate gatherings and larger social entertaining, along with a fully equipped fitness center featuring a dedicated barre studio, private yoga space, and massage rooms. Outdoor amenities are equally impressive, with lighted pickleball, a resort-style pool overlooking tranquil views of the Chattahoochee River, access to trails, and beautifully designed spaces to unwind-including a firepit gathering area and outdoor dining pavilion with a built-in grill-perfect for evenings with friends and neighbors. All of this, just minutes from The Forum, top dining, and major commuter routes, with access to highly regarded public schools and premier private options including Wesleyan School, Greater Atlanta Christian School, and Cornerstone Christian Academy. This is not just a home-it's a lifestyle, thoughtfully designed and exceptionally located.
Full Property Details
Full Property Details for 4631 Lanarc Dr
General
- Sold For: $695,000
- HOA FEE: $3,600
- Taxes: $9,193 (2025)
- Status: Closed
- Type: Townhouse
- Source: GAMLS_Atlanta
- MLS ID: 10740420
- Added to Site: 123 day(s) ago
Interior
- Rooms/Areas: Bonus Room, Laundry, Sun Room
- Interior Features: Double Vanity, High Ceilings, Pull-Down Attic Stairs, Separate Shower, Soaking Tub, Tile Bath, Walk-In Closet(s)
- Fireplace: Yes
- Number of Fireplaces: 2
- Fireplace(s): Masonry, Gas Log, Living Room, Outside, Masonry, Gas Log, Living Room, Outside
- Appliances: Convection Oven, Dishwasher, Disposal, Microwave, Oven (Wall), Cooktop, Stainless Steel Appliance(s), Ice Maker, Refrigerator
Rooms
Bathrooms
- Total Bathrooms: 3
- Full Bathrooms: 2
- Half Bathrooms: 1
- Upper Floor Baths: 2
- Upper - Full Baths: 2
- Main - 1/2 Baths: 1
Bedrooms
- Total Bedrooms: 3
- Bedrooms Upper: 3
- Bedrooms-Up1: 3
Other Rooms
- Kitchen: Breakfast Bar, Kitchen Island, Pantry, Solid-Surface Counters, Walk-In Pantry
- Laundry: Other
Additional Information
- Shared Pool: Yes
Exterior
- Exterior Features: Balcony, Garden
Parking
- Parking Features: Attached, Storage, Garage, Garage Door Opener, Guest
Location
- County: Gwinnett
- Driving Directions: Use Waze (preferred method) Park in guest parking spaces along Waterside and walk to front door. Please do not park on street directly in front of home.
School Information
- Elementary School: Simpson
- Middle School: Pinckneyville
- High School: Norcross
Community
- Gated community: Yes
- Assoc. Fees Include: Swimming, Maintenance Grounds, Management Fee, Pest Control, Reserve Fund, Security, Tennis
Heating & Cooling
- Cooling Type: Central Air
- Heating Type: Forced Air
Utilities
- Water/Sewer: Public Sewer
Structural Information
- Architectural Style: Traditional
- Construction Status: Resale
- Basement Desc.: None
- Roof: Composition
- Stories/Levels: Three Or More
- Living Area: 2,240 Sq. Ft.
- Finished Total: 2,240 Sq. Ft.
- Finished Above Grnd: 2,240 Sq. Ft.
- Year Built: 2023
Lot Features
- Lot Size (Acres): 38
- Lot Size Range: 38
- Lot Size Source: Public Records
- Lot Description: Level
Water Features
- Water Front Name: None
Financial Considerations
- Association Fee: Yes
- Association Fee: $3,600
- Tax Amount: $9,193
- Tax Year: 2025
Disclosures and Reports
- Special Conditions: Other
Listing Courtesy of: BHHS Georgia Properties
Sold by Compass

Get Pre-Approved Today
Schools
Schools serving 4631 Lanarc Dr
School District:Gwinnett County School District
| Name | Grades | Distance |
|---|---|---|
Simpson Elementary School 4525 East Jones Bridge Road, Peachtree Corners, GA 30092 | K-5 | 0.3 mi |
Pinckneyville Middle School 5440 W Jones Bridge Rd, Peachtree Corners, GA 30092 | 6-8 | 1.2 mi |
Norcross High School 5300 Spalding Drive, Norcross, GA 30092 | 9-12 | 2.5 mi |
Paul Duke STEM High School 5850 Peachtree Industrial Boulevard, Norcross, GA 30071 | 9-12 | 3.5 mi |
Disclaimer:
School attendance boundaries provided by ATTOM Data Solutions and are for reference only. Contact the school directly to verify enrollment eligibility.
Price & Sales History for 4631 Lanarc Dr
Date
Details
Price
Change
Source
8/21/2026
Sold
$695,000
-0.7%
MLS
7/14/2026
Price Reduced
$699,900
-2.79%
MLS
6/29/2026
Price Reduced
$720,000
-1.37%
MLS
5/21/2026
Price Reduced
$730,000
-1.35%
MLS
4/27/2026
Listed
$739,999
—
MLS
Disclaimer: Historical sales information is derived from public records provided by the county offices. Information is not guaranteed and should be independently verified.
4631 Lanarc Drive, Peachtree Corners, GA 30092 (MLS# 10740420) is a Townhouse property that was sold at $695,000 on August 21, 2026. Want to learn more about 4631 Lanarc Drive? Do you have questions about finding other Townhouse real estate for sale in Peachtree Corners? You can browse all Peachtree Corners real estate or contact a Coldwell Banker agent to request more information.