This is a carousel with tiles that activate property listing cards. Use the previous and next buttons to navigate.
1/1
$885,000
This is a carousel with tiles that activate property listing cards. Use the previous and next buttons to navigate.
1/1
Property Description
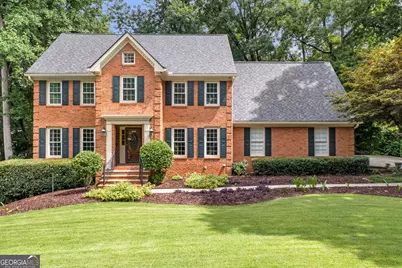
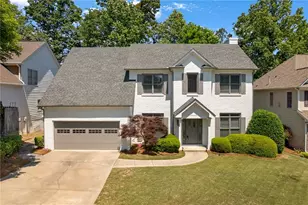
WELCOME TO YOUR PRIVATE RETREAT IN RIVER STATION that feels like you're on a Disney property...PRISTINE and PERFECT!! Prepare to fall in love. Nestled on a breathtaking, beautifully landscaped almost ONE ACRE LOT, this exceptional meticulously maintained property offers a rare combination of ultimate privacy, outdoor splendor, and incredible functional spaces that you simply won't find anywhere else in today's market. You will be awestruck when you stand at the literal Wall-of-Windows that provide a completely private panorama, like nothing else you will find. Spectacular Standout Features: The Dream Custom Workshop: A hobbyist's paradise! Specially designed for woodworking, crafts, or heavy-duty projects, complete with its own dedicated 100-amp sub-panel. Parking Galore: With ~200 feet of street frontage and an expanded driveway, hosting large gatherings is completely stress-free. Daily Efficiency: A massive mudroom packed with smart storage, plus a dream laundry room complete with abundant cabinetry, a generous granite folding counter, AND a rare a 3-story laundry chute! Peace of Mind: Equipped with a whole-house natural gas generator so you are never left in the dark. PLUS a NEW roof, NEW windows and 2 HVAC systems with lifetime transferrable warranties and a NEW driveway! Elegant Touches: Sleek granite countertops accentuating all bathrooms, the laundry room, and the mudroom, alongside a dedicated, quiet home office. Imagine coming home to a setting that feels more like a hidden sanctuary than a suburban neighborhood. Surrounded by lush, mature greenery, dozens of vibrant azaleas, and a peaceful creek bordering two sides of the property, your daily backdrop is pure nature. With no homes directly behind you, across the street, or on your side, you will enjoy a level of seclusion that is truly priceless. The Ultimate Lifestyle Location. Whether you are a busy family or an outdoor enthusiast, the location is unbeatable: Steps from Fun: Walk right out your front door to the community swim, tennis, and playground facilities and Nature at Your Doorstep: You are just a quick, five-minute stroll away from the stunning Chattahoochee River and its scenic trail systems. You can renovate a kitchen in a month, but it takes DECADES to develop, curate and maintain landscaping like this. Spaces to Gather, Relax, and Live Fully. Inside, the home opens up into thoughtfully designed spaces that make everyday living feel effortless and entertaining absolute joy. The spectacular sunroom and cozy screened porch act as your front-row seat to the changing seasons, overlooking your private, verdant backyard. Downstairs, the finished terrace-level in-law suite is a complete game-changer-fully equipped with its own kitchen, fireplace, living area, and bath, making it perfect for multi-generational living, long-term guests, or the ultimate entertainment hub that opens up to a lower-level patio. This is so much more than just a house-it is a lifestyle property crafted for memory-making, hobby-chasing, and enjoying the very best of indoor-outdoor living. Homes boasting this rare trifecta of acreage, privacy, and unique amenities are impossible to find, and vanish quickly. Come take a look and claim your sanctuary today!
Full Property Details
Full Property Details for 4665 Outer Bank Dr
General
- Sold For: $885,000
- HOA FEE: $838
- Taxes: $1,471 (25)
- Status: Closed
- Type: Single Family
- Source: GAMLS_Atlanta
- MLS ID: 10789760
- Added to Site: 25 day(s) ago
Interior
- Rooms/Areas: Bonus Room, Exercise Room, Family Room, Office, Other, Sun Room
- Interior Features: Bookcases, Walk-In Closet(s)
- Fireplace: Yes
- Number of Fireplaces: 2
- Appliances: Dishwasher, Disposal, Double Oven, Dryer, Gas Water Heater, Microwave, Other, Refrigerator
Rooms
Bathrooms
- Total Bathrooms: 4
- Full Bathrooms: 3
- Half Bathrooms: 1
- Upper Floor Baths: 2
- Upper - Full Baths: 2
- Main - 1/2 Baths: 1
- Lower - Full Baths: 1
Bedrooms
- Total Bedrooms: 5
- Bedrooms Upper: 4
- Bedrooms Lower: 1
- Bedrooms-Up1: 4
- Bedrooms-Dn1: 1
Other Rooms
- Kitchen: Kitchen Island
- Laundry: In Basement
Additional Information
- Shared Pool: Yes
- Tennis: Yes
Exterior
- Exterior Features: Other
Parking
- Parking Features: Attached, Garage, Garage Door Opener, Kitchen Level
Location
- County: Gwinnett
- Driving Directions: E Jones Bridge Rd. to Jones Bridge Cir. to Right on Outer Bank Dr.
School Information
- Elementary School: Simpson
- Middle School: Pinckneyville
- High School: Norcross
Community
- Assoc. Fees Include: Maintenance Grounds, Other, Swimming, Tennis, Trash
Heating & Cooling
- Cooling Type: Central Air, Zoned
- Heating Type: Forced Air, Natural Gas, Zoned
Utilities
- Water/Sewer: Public Sewer
Structural Information
- Architectural Style: Traditional
- Construction Status: Resale
- Basement: Yes
- Basement Desc.: Finished Bath, Daylight, Finished, Full, Interior Entry
- Roof: Other
- Stories/Levels: Three Or More
- Living Area: 4,769 Sq. Ft.
- Finished Total: 4,769 Sq. Ft.
- Finished Above Grnd: 3,189 Sq. Ft.
- Finished Below Grnd: 1,580 Sq. Ft.
- Year Built: 1985
Lot Features
- Property View: River
- Lot Size (Acres): 0.96
- Lot Size Range: .96
- Lot Size Source: Public Records
- Lot Description: Private
Financial Considerations
- Association Fee: Yes
- Association Fee: $838
- Tax Amount: $1,471.29
- Tax Year: 25
Disclosures and Reports
- Block: C
Listing Courtesy of: Keller Williams Realty First Atlanta
Sold by HomeSmart

Get Pre-Approved Today
Schools
Schools serving 4665 Outer Bank Dr
School District:Gwinnett County School District
| Name | Grades | Distance |
|---|---|---|
Simpson Elementary School 4525 East Jones Bridge Road, Peachtree Corners, GA 30092 | K-5 | 0.6 mi |
Pinckneyville Middle School 5440 W Jones Bridge Rd, Peachtree Corners, GA 30092 | 6-8 | 1.1 mi |
Norcross High School 5300 Spalding Drive, Norcross, GA 30092 | 9-12 | 2.7 mi |
Paul Duke STEM High School 5850 Peachtree Industrial Boulevard, Norcross, GA 30071 | 9-12 | 3.4 mi |
Disclaimer:
School attendance boundaries provided by ATTOM Data Solutions and are for reference only. Contact the school directly to verify enrollment eligibility.
Price & Sales History for 4665 Outer Bank Dr
Date
Details
Price
Change
Source
7/14/2026
Sold
$885,000
2.31%
MLS
6/19/2026
Listed
$865,000
—
MLS
Disclaimer: Historical sales information is derived from public records provided by the county offices. Information is not guaranteed and should be independently verified.
4665 Outer Bank Drive, Peachtree Corners, GA 30092 (MLS# 10789760) is a Single Family property that was sold at $885,000 on July 14, 2026. Want to learn more about 4665 Outer Bank Drive? Do you have questions about finding other Single Family real estate for sale in Peachtree Corners? You can browse all Peachtree Corners real estate or contact a Coldwell Banker agent to request more information.