This is a carousel with tiles that activate property listing cards. Use the previous and next buttons to navigate.
1/1
$1,320,000
This is a carousel with tiles that activate property listing cards. Use the previous and next buttons to navigate.
1/1
Property Description
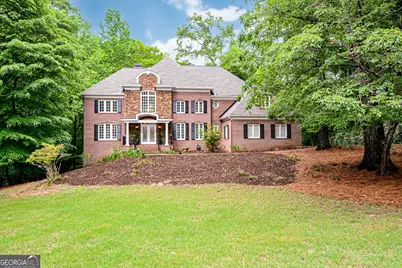
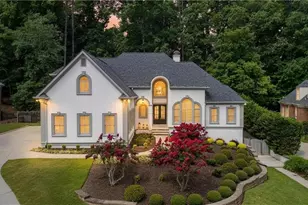
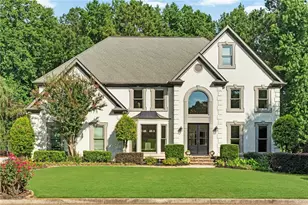
Welcome to your oasis on the Chattahoochee River. Offering the privacy of 2.75 parklike acres and 127 feet of river frontage, this exceptional home combines peaceful natural surroundings with the thoughtful design one would expect from the original builder's custom home. The stately brick and stone exterior opens into a grand two-story foyer with a curved staircase and hardwood floors throughout the main level. Designed for both entertaining and everyday living, the home features a fireside living room with built-ins and French doors connecting you to a screened porch overlooking the lush wooded property and river beyond. At the heart of the home, the renovated chef's kitchen includes a massive island with prep sink and microwave drawer, a Wolf range with pot filler, Subzero refrigerator, a pantry wall with built-in beverage station, and opens to the vaulted breakfast room and fireside keeping room. A main-level guest suite, currently used as an office, adds flexibility for guests or working from home. The upstairs features a spacious primary suite complete with a fireplace, built-ins, private balcony, and a vaulted spa-like bath with dual vanities, soaking tub, and oversized shower. Three additional secondary bedrooms, each with private en-suite baths, and a convenient laundry room complete the upper floor. The finished terrace level adds even more living space with an additional bedroom and bath, rec room, living room, powder room, office, storage, and access to the patio and workshop beneath the deck. Enjoy the benefit of a whole house water filter and basement level dehumidifier. Outside is a truly special setting filled with mature trees, wildlife, and private river frontage where you can fish, birdwatch or enjoy an evening beneath the moonlight gathered around a firepit while the young ones play on the grassy fields. Also, with a window reconstruction, the bedroom on the main can become a master on the main. Community amenities include swim, tennis, pickleball, and playground. Walk to acclaimed Simpson Elementary, Jones Bridge and Simpsonwood parks. Norcross and Paul Duke STEM high schools, Wesleyan and Cornerstone Christian Academy are around the corner; or, enter the lottery for GSMST, one of the USA's top rated public high schools. WE HAVE PUT PINK FLAGS ALONG THE PROPERTY LINES TO SHOW THE DIRECTION OF THE LOT TO THE RIVER. THESE ARE APROXIMATE AND FOR VISUAL USE ONLY. PLEASE REFER TO THE SURVEY IN THE DOCS FOR EXACT LOT LINES.
Full Property Details
Full Property Details for 4731 Outer Bank Dr
General
- Sold For: $1,320,000
- HOA FEE: $838
- Taxes: $11,242 (2025)
- Status: Closed
- Type: Single Family
- Source: GAMLS_Atlanta
- MLS ID: 10764673
- Added to Site: 57 day(s) ago
Interior
- Rooms/Areas: Bonus Room, Den, Family Room, Laundry
- Interior Features: Bookcases, Vaulted Ceiling(s), Tray Ceiling(s), Walk-In Closet(s)
- Fireplace: Yes
- Number of Fireplaces: 3
- Fireplace(s): Masonry, Family Room, Master Bedroom, Masonry, Family Room, Master Bedroom
- Appliances: Dishwasher, Washer, Dryer, Disposal, Microwave, Oven/Range (Combo), Refrigerator, Ice Maker, Stainless Steel Appliance(s)
Rooms
Bathrooms
- Total Bathrooms: 8
- Full Bathrooms: 6
- Half Bathrooms: 2
- Upper Floor Baths: 4
- Upper - Full Baths: 4
- Main - Full Baths: 1
- Main - 1/2 Baths: 1
- Lower - Full Baths: 1
- Lower - 1/2 Baths: 1
Bedrooms
- Total Bedrooms: 6
- Bedrooms Upper: 4
- Bedrooms Lower: 1
- Bedrooms-Up1: 4
- Bedrooms Main: 1
- Bedrooms-Dn1: 1
Other Rooms
- Kitchen: Breakfast Room, Kitchen Island, Pantry, Solid-Surface Counters
- Laundry: Common Area, Upper Level
Additional Information
- Shared Pool: Yes
- Tennis: Yes
Exterior
- Exterior Features: Balcony, Lighting
Parking
- Parking Features: Attached, Side/Rear Entrance, Garage
Location
- County: Gwinnett
- Driving Directions: GPS Friendly
School Information
- Elementary School: Simpson
- Middle School: Pinckneyville
- High School: Norcross
Community
- Assoc. Fees Include: Tennis, Swimming
Heating & Cooling
- Cooling Type: Central Air
- Heating Type: Forced Air
Utilities
- Water/Sewer: Public Sewer
Structural Information
- Architectural Style: Traditional
- Construction Status: Resale
- Basement Desc.: Exterior Entry, Finished, Interior Entry, Finished Bath
- Roof: Composition
- Stories/Levels: Two
- Living Area: 8,141 Sq. Ft.
- Finished Total: 8,141 Sq. Ft.
- Finished Above Grnd: 5,692 Sq. Ft.
- Finished Below Grnd: 2,449 Sq. Ft.
- Year Built: 1985
Lot Features
- Property View: River
- Lot Size (Acres): 2.75
- Lot Size Range: 2.75
- Lot Size Source: Public Records
- Lot Description: Private
Financial Considerations
- Association Fee: Yes
- Association Fee: $838
- Tax Amount: $11,242
- Tax Year: 2025
Listing Courtesy of: Atlanta Communities
Sold by Virtual Properties Realty.com

Get Pre-Approved Today
Schools
Schools serving 4731 Outer Bank Dr
School District:Gwinnett County School District
| Name | Grades | Distance |
|---|---|---|
Simpson Elementary School 4525 East Jones Bridge Road, Peachtree Corners, GA 30092 | K-5 | 0.8 mi |
Pinckneyville Middle School 5440 W Jones Bridge Rd, Peachtree Corners, GA 30092 | 6-8 | 1.2 mi |
Norcross High School 5300 Spalding Drive, Norcross, GA 30092 | 9-12 | 2.7 mi |
Paul Duke STEM High School 5850 Peachtree Industrial Boulevard, Norcross, GA 30071 | 9-12 | 3.4 mi |
Disclaimer:
School attendance boundaries provided by ATTOM Data Solutions and are for reference only. Contact the school directly to verify enrollment eligibility.
Price & Sales History for 4731 Outer Bank Dr
Date
Details
Price
Change
Source
7/10/2026
Sold
$1,320,000
1.54%
MLS
5/14/2026
Listed
$1,300,000
—
MLS
Disclaimer: Historical sales information is derived from public records provided by the county offices. Information is not guaranteed and should be independently verified.
4731 Outer Bank Drive, Peachtree Corners, GA 30092 (MLS# 10764673) is a Single Family property that was sold at $1,320,000 on July 10, 2026. Want to learn more about 4731 Outer Bank Drive? Do you have questions about finding other Single Family real estate for sale in Peachtree Corners? You can browse all Peachtree Corners real estate or contact a Coldwell Banker agent to request more information.