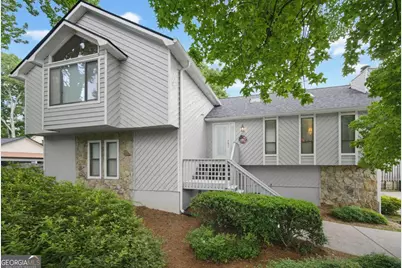
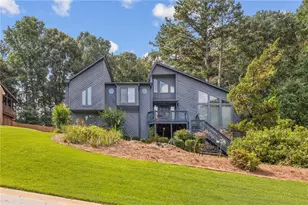
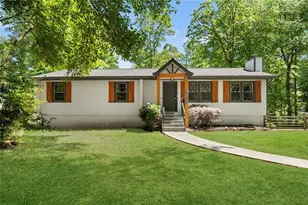
This is a carousel with tiles that activate property listing cards. Use the previous and next buttons to navigate.
1/1
$530,000
This is a carousel with tiles that activate property listing cards. Use the previous and next buttons to navigate.
1/1
Property Description
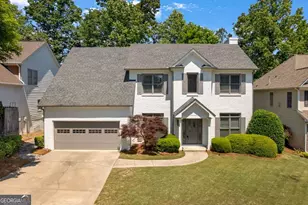
Tucked away in sought-after Peachtree Corners, this distinctive contemporary home offers the perfect blend of character, open spaces, and outdoor living. From the moment you step inside, soaring vaulted ceilings, expansive windows, skylights, and striking stone fireplaces create an atmosphere that feels both dramatic and welcoming. This floor plan offers multiple living and gathering spaces, allowing everyone room to spread out while still maintaining a connected feel. The bright eat-in kitchen features abundant cabinetry, generous workspace, and a sunny breakfast area with access to the deck and overlooking the backyard. Adjacent dining and living areas make entertaining effortless, while large windows throughout the home bring the beauty of the surrounding landscape indoors. The spacious primary suite serves as a private retreat, complete with an oversized walk-in closet with shelving, dual vanities, soaking tub, separate shower, and peaceful views of the wooded surroundings. Additional bedrooms offer flexibility for family, guests, home offices, or hobbies. The terrace level provides even more living space with a second family room/den centered around a floor-to-ceiling stone fireplace, an additional bedroom and full bath plus a versatile, huge bonus room ideal for a media room, fitness area, playroom, artist studio, home office, or guest suite. Step outside and discover what truly sets this property apart. Multiple decks and covered outdoor living areas overlook a private backyard oasis featuring an in-ground sparkling pool surrounded by natural beauty. The pool is equipped with a child safety fence around the perimeter and a winter cover that can bear weight up to around 2,000lbs for added protection in the off-season. Whether hosting summer gatherings, enjoying quiet mornings with coffee, or relaxing poolside after a long day, this outdoor space offers a lifestyle that's increasingly difficult to find in this area. Located in the desirable Ivy Mill community with NO HOA, this home provides convenient access to shopping, dining and entertainment of Peachtree Corners Town Center, The Forum, the Chattahoochee River corridor, parks, trails and major commuter routes. Combining architectural charm, flexible living spaces, and exceptional outdoor amenities, this is a rare opportunity to enjoy a truly unique property in one of Gwinnett County's most desirable locations. Make it YOUR home today!
Full Property Details
Full Property Details for 4914 Waterport Way
General
- Sold For: $530,000
- Taxes: $4,983 (2025)
- Status: Closed
- Type: Single Family
- Source: GAMLS_Atlanta
- MLS ID: 10783697
- Added to Site: 29 day(s) ago
Interior
- Rooms/Areas: Bonus Room, Den, Family Room, Office, Other
- Interior Features: High Ceilings, In-Law Floorplan, Other, Pull-Down Attic Stairs, Rear Stairs, Separate Shower, Soaking Tub, Vaulted Ceiling(s), Walk-In Closet(s)
- Fireplace: Yes
- Number of Fireplaces: 2
- Fireplace(s): Family Room, Gas Starter, Living Room, Masonry, Other, Family Room, Gas Starter, Living Room, Masonry, Other
- Appliances: Dishwasher, Disposal, Dryer, Gas Water Heater, Oven (Wall), Refrigerator, Washer
Rooms
Bathrooms
- Total Bathrooms: 3
- Full Bathrooms: 3
- Upper Floor Baths: 2
- Upper - Full Baths: 2
- Lower - Full Baths: 1
Bedrooms
- Total Bedrooms: 4
- Bedrooms Upper: 3
- Bedrooms Lower: 1
- Bedrooms-Up1: 3
- Bedrooms-Dn1: 1
Other Rooms
- Kitchen: Breakfast Area, Solid-Surface Counters
- Laundry: Laundry Closet
Additional Information
- Pool: Yes
- Pool Description: In Ground
Exterior
- Exterior Features: Lighting, Other
Parking
- Parking Features: Basement, Garage, Garage Door Opener, Side/Rear Entrance
Location
- County: Gwinnett
- Driving Directions: Use GPS.
School Information
- Elementary School: Berkeley Lake
- Middle School: Duluth
- High School: Duluth
Community
- Assoc. Fees Include: None
Heating & Cooling
- Cooling Type: Ceiling Fan(s), Central Air, Electric
- Heating Type: Central, Natural Gas
Utilities
- Water/Sewer: Septic Tank
Structural Information
- Architectural Style: Contemporary, Other
- Construction Status: Resale
- Basement Desc.: None
- Roof: Composition
- Stories/Levels: Multi/Split
- Year Built: 1984
Lot Features
- Lot Size (Acres): 0.42
- Lot Size Range: .42
- Lot Size Source: Public Records
- Lot Description: Private
Water Features
- Water Front Name: NONE
Financial Considerations
- Tax Amount: $4,983
- Tax Year: 2025
Listing Courtesy of: Keller Williams Realty Atl. Partners
Sold by BHHS Georgia Properties

Get Pre-Approved Today
Schools
Schools serving 4914 Waterport Way
School District:Gwinnett County School District
| Name | Grades | Distance |
|---|---|---|
Berkeley Lake Elementary School 4300 S Berkeley Lake Rd NW, Duluth, GA 30096 | K-5 | 0.8 mi |
Duluth Middle School 3200 Pleasant Hill Road, Duluth, GA 30096 | 6-8 | 2.5 mi |
Duluth High School 3737 Brock Road Northwest, Duluth, GA 30096 | 9-12 | 4 mi |
Disclaimer:
School attendance boundaries provided by ATTOM Data Solutions and are for reference only. Contact the school directly to verify enrollment eligibility.
Price & Sales History for 4914 Waterport Way
Date
Details
Price
Change
Source
7/10/2026
Sold
$530,000
0.95%
MLS
6/11/2026
Listed
$525,000
—
MLS
Disclaimer: Historical sales information is derived from public records provided by the county offices. Information is not guaranteed and should be independently verified.
4914 Waterport Way, Peachtree Corners, GA 30096 (MLS# 10783697) is a Single Family property that was sold at $530,000 on July 10, 2026. Want to learn more about 4914 Waterport Way? Do you have questions about finding other Single Family real estate for sale in Peachtree Corners? You can browse all Peachtree Corners real estate or contact a Coldwell Banker agent to request more information.