This is a carousel with tiles that activate property listing cards. Use the previous and next buttons to navigate.
1/1
$1,035,000
This is a carousel with tiles that activate property listing cards. Use the previous and next buttons to navigate.
1/1
Property Description
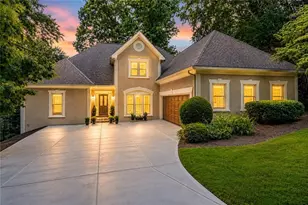
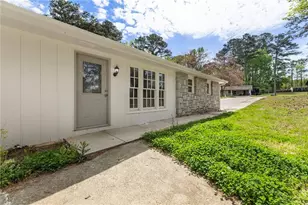
Tucked away on a quiet cul-de-sac, this thoughtfully updated home offers a seamless blend of style, comfort, and everyday functionality. From the moment you step inside, you're greeted by a light-filled, open layout, complemented by fresh paint throughout and beautifully maintained finishes. The main level is designed for both living and entertaining, featuring a spacious guest suite with a fully updated bath, a dramatic two-story family room with custom built-ins and a stacked stone fireplace, and a formal dining space. At the heart of the home, the renovated kitchen is a standout-anchored by a premium Wolf gas range, double ovens, and a warming drawer, all thoughtfully designed to elevate both everyday living and entertaining. All main-level bathrooms have been tastefully updated, adding a cohesive, modern feel. Just beyond the kitchen, a screened porch with tongue-and-groove ceilings creates the perfect setting to unwind, flowing effortlessly onto a TREX deck with a built-in gas line-ideal for hosting or casual evenings at home. The backyard is both private and inviting, with a level play area and mature landscaping. A three-car garage adds both storage and convenience. Upstairs, the primary suite offers a true retreat with a tray ceiling, a beautifully renovated bath with an expanded shower, and a generous walk-in closet. Three additional bedrooms, two full renovated baths, and a refreshed laundry room with a sink and new cabinets complete the upper level. Rich hardwood floors extend throughout much of the home, adding warmth and continuity. The finished terrace level expands your living space even further, featuring a second fireplace, wet bar, full bath, and two flexible rooms suited for guests, a home office, or fitness. With recent upgrades including a newer hot water heater, newer driveway, updated HVAC, and a central vacuum system, this home is truly move-in ready. Located in the sought-after Amberfield community, residents enjoy access to top-rated schools and are just minutes from shopping and dining at The Forum. The neighborhood also offers an exceptional amenity package through The Fields Club, including pools, tennis courts, trails, and more. This home offers not just a place to live, but a lifestyle to enjoy.
Full Property Details
Full Property Details for 5141 Edgerton Dr
General
- Sold For: $1,035,000
- HOA FEE: $1,088
- Taxes: $10,342 (25)
- Status: Closed
- Type: Single Family
- Source: GAMLS_Atlanta
- MLS ID: 10728797
- Added to Site: 49 day(s) ago
Interior
- Rooms/Areas: Den, Family Room, Foyer, Game Room, Great Room, Laundry, Media Room, Office
- Interior Features: Bookcases, Central Vacuum, Double Vanity, High Ceilings, Pull-Down Attic Stairs, Rear Stairs, Tile Bath, Tray Ceiling(s), Two Story Foyer, Walk-In Closet(s), Wet Bar
- Fireplace: Yes
- Number of Fireplaces: 2
- Fireplace(s): Basement, Family Room, Basement, Family Room
- Appliances: Dishwasher, Disposal, Double Oven, Gas Water Heater, Microwave, Refrigerator, Stainless Steel Appliance(s)
Rooms
Bathrooms
- Total Bathrooms: 5
- Full Bathrooms: 5
- Upper Floor Baths: 3
- Upper - Full Baths: 3
- Main - Full Baths: 1
- Lower - Full Baths: 1
Bedrooms
- Total Bedrooms: 6
- Bedrooms Upper: 4
- Bedrooms Lower: 1
- Bedrooms-Up1: 4
- Bedrooms Main: 1
- Bedrooms-Dn1: 1
Other Rooms
- Kitchen: Breakfast Bar, Breakfast Room, Kitchen Island, Pantry, Solid-Surface Counters
- Laundry: Upper Level
Additional Information
- Shared Pool: Yes
- Tennis: Yes
Parking
- Parking Features: Garage, Garage Door Opener, Parking Pad
Location
- County: Gwinnett
- Driving Directions: USE GPS
School Information
- Elementary School: Simpson
- Middle School: Pinckneyville
- High School: Norcross
Community
- Assoc. Fees Include: Insurance, Maintenance Exterior, Maintenance Grounds, Reserve Fund, Swimming
Heating & Cooling
- Cooling Type: Ceiling Fan(s), Central Air
- Heating Type: Central
Utilities
- Water/Sewer: Public Sewer
Structural Information
- Architectural Style: Traditional
- Construction Status: Resale
- Basement: Yes
- Basement Desc.: Finished Bath, Daylight, Exterior Entry, Finished, Full, Interior Entry
- Roof: Composition
- Stories/Levels: Three Or More
- Living Area: 4,747 Sq. Ft.
- Finished Total: 4,747 Sq. Ft.
- Finished Above Grnd: 3,553 Sq. Ft.
- Finished Below Grnd: 1,194 Sq. Ft.
- Year Built: 1992
Lot Features
- Lot Size (Acres): 0.35
- Lot Size Range: .35
- Lot Size Source: Public Records
- Lot Description: Private
Financial Considerations
- Association Fee: Yes
- Association Fee: $1,088
- Tax Amount: $10,342.82
- Tax Year: 25
Get Pre-Approved Today
Schools
Schools serving 5141 Edgerton Dr
School District:Gwinnett County School District
| Name | Grades | Distance |
|---|---|---|
Simpson Elementary School 4525 East Jones Bridge Road, Peachtree Corners, GA 30092 | K-5 | 0.9 mi |
Pinckneyville Middle School 5440 W Jones Bridge Rd, Peachtree Corners, GA 30092 | 6-8 | 0.6 mi |
Norcross High School 5300 Spalding Drive, Norcross, GA 30092 | 9-12 | 1.5 mi |
Paul Duke STEM High School 5850 Peachtree Industrial Boulevard, Norcross, GA 30071 | 9-12 | 2.6 mi |
Disclaimer:
School attendance boundaries provided by ATTOM Data Solutions and are for reference only. Contact the school directly to verify enrollment eligibility.
Price & Sales History for 5141 Edgerton Dr
Date
Details
Price
Change
Source
5/22/2026
Sold
$1,035,000
—
MLS
4/16/2026
Listed
$1,035,000
—
MLS
Disclaimer: Historical sales information is derived from public records provided by the county offices. Information is not guaranteed and should be independently verified.
5141 Edgerton Drive, Peachtree Corners, GA 30092 (MLS# 10728797) is a Single Family property that was sold at $1,035,000 on May 22, 2026. This property was listed by Zack McGuire from our 400 North/Lake Lanier Office.Want to learn more about 5141 Edgerton Drive? Do you have questions about finding other Single Family real estate for sale in Peachtree Corners? You can browse all Peachtree Corners real estate or contact a Coldwell Banker agent to request more information.