This is a carousel with tiles that activate property listing cards. Use the previous and next buttons to navigate.
1/1
$505,000
This is a carousel with tiles that activate property listing cards. Use the previous and next buttons to navigate.
1/1
Property Description
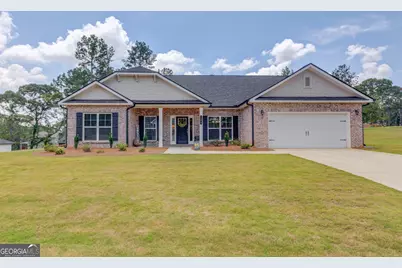
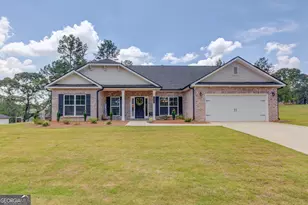
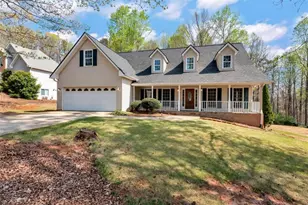
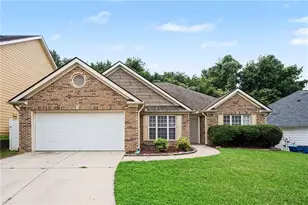
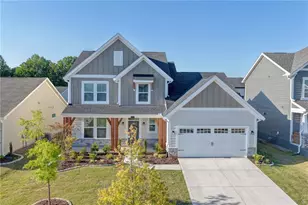
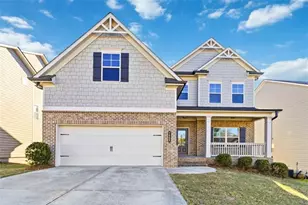
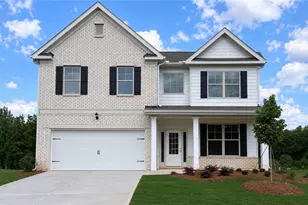
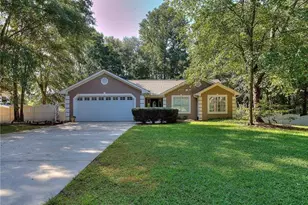
Welcome home to the beautifully designed 5-bedroom, 3.5-bath ranch and-a-half offering the perfect blend of style, comfort, and functionality. Situated on a large, fenced homesite in a prime Jackson County location with access to top-rated schools, this home delivers the space you've been searching for with the upgrades you deserve. The inviting full-brick front and front-entry 2-car garage create exceptional curb appeal, while the open-concept interior features durable luxury plank vinyl flooring throughout the main living areas, with cozy carpet reserved for the bedrooms. The chef-inspired kitchen is designed to impress with designer white cabinetry, granite countertops a farmhouse sink, under cabinet lighting, elegant pendant lights, a convenient waste basket cabinet, extra spacious, walk-in pantry, and a complete appliance package including the refrigerator, washer, and dryer. Relax in the spacious family room highlighted by a cozy electric fireplace or entertain guests in the formal dining room. The luxurious primary suite offers a spa-like retreat featuring quartz countertops, a stunning 5-foot tiled shower with a transom window, and designer finishes throughout the bath. Step outside to the covered lanai overlooking the fenced backyard perfect for entertaining, pets, or simply enjoying the outdoors on your spacious lot. Additional conveniences include blinds, a garage door opener, and thoughtful upgrades throughout. With its desirable ranch and a half plan, exceptional finishes, budget-friendly HOA, and unbeatable location close to shopping, dining, and commuter routes, this move-in-ready home is an incredible opportunity you won't want to miss.
Full Property Details
Full Property Details for 184 Red Cherry Way
General
- Sold For: $505,000
- HOA FEE: $400
- Taxes: $4,933 (25)
- Status: Closed
- Type: Single Family
- Source: GAMLS_Atlanta
- MLS ID: 10797150
- Added to Site: 57 day(s) ago
Interior
- Rooms/Areas: Bonus Room, Family Room, Foyer, Laundry, Office
- Interior Features: Double Vanity, High Ceilings, Master On Main Level, Pull-Down Attic Stairs, Separate Shower, Soaking Tub, Split Bedroom Plan, Tile Bath, Tray Ceiling(s), Walk-In Closet(s)
- Fireplace: Yes
- Number of Fireplaces: 1
- Fireplace(s): Factory Built, Family Room, Factory-Built, Family Room
- Appliances: Dishwasher, Dryer, Electric Water Heater, Microwave, Oven/Range (Combo), Refrigerator, Stainless Steel Appliance(s), Washer
Rooms
Bathrooms
- Total Bathrooms: 4
- Full Bathrooms: 3
- Half Bathrooms: 1
- Upper Floor Baths: 1
- Upper - Full Baths: 1
- Main - Full Baths: 2
- Main - 1/2 Baths: 1
Bedrooms
- Total Bedrooms: 5
- Bedrooms Upper: 1
- Bedrooms-Up1: 1
- Bedrooms Main: 4
Other Rooms
- Kitchen: Breakfast Area, Kitchen Island, Pantry, Solid-Surface Counters, Walk-In Pantry
- Laundry: In Kitchen
Parking
- Parking Features: Attached, Garage, Garage Door Opener, Kitchen Level, Parking Pad
Location
- County: Jackson
- Driving Directions: GPS FRIENDLY.
School Information
- Elementary School: Heroes
- Middle School: Legacy Knoll
- High School: Jackson County
Community
- Assoc. Fees Include: Management Fee
Heating & Cooling
- Cooling Type: Ceiling Fan(s), Central Air, Electric, Heat Pump
- Heating Type: Central, Electric, Heat Pump
Utilities
- Water/Sewer: Septic Tank
Structural Information
- Architectural Style: Brick Front, Brick/Frame, Craftsman, Ranch, Traditional
- Construction Status: Resale
- Basement Desc.: None
- Roof: Composition
- Stories/Levels: One and One Half
- Living Area: 3,040 Sq. Ft.
- Finished Total: 3,040 Sq. Ft.
- Finished Above Grnd: 3,040 Sq. Ft.
- Year Built: 2024
Lot Features
- Property View: Seasonal View
- Lot Size (Acres): 0.78
- Lot Size Range: .78
- Lot Size Source: Public Records
- Lot Description: Level, Open Lot, Sloped
Financial Considerations
- Association Fee: Yes
- Association Fee: $400
- Tax Amount: $4,933.37
- Tax Year: 25
Disclosures and Reports
- Block: POD H
Listing Courtesy of: Prestige Properties of Georgia
Sold by GA Realty LLC

Get Pre-Approved Today
Schools
Schools serving 184 Red Cherry Way
School District:Jackson County School District
| Name | Grades | Distance |
|---|---|---|
Jackson County High School 152 Jaxco Junction, Hoschton, GA 30548 | 9-12 | 5.3 mi |
Disclaimer:
School attendance boundaries provided by ATTOM Data Solutions and are for reference only. Contact the school directly to verify enrollment eligibility.
Price & Sales History for 184 Red Cherry Way
Date
Details
Price
Change
Source
8/21/2026
Sold
$505,000
-0.96%
MLS
7/12/2026
Price Reduced
$509,900
-2.88%
MLS
7/03/2026
Listed
$525,000
—
MLS
Disclaimer: Historical sales information is derived from public records provided by the county offices. Information is not guaranteed and should be independently verified.
184 Red Cherry Way, Pendergrass, GA 30567 (MLS# 10797150) is a Single Family property that was sold at $505,000 on August 21, 2026. Want to learn more about 184 Red Cherry Way? Do you have questions about finding other Single Family real estate for sale in Pendergrass? You can browse all Pendergrass real estate or contact a Coldwell Banker agent to request more information.