This is a carousel with tiles that activate property listing cards. Use the previous and next buttons to navigate.
1/74
$979,900
This is a carousel with tiles that activate property listing cards. Use the previous and next buttons to navigate.
1/74
Property Description
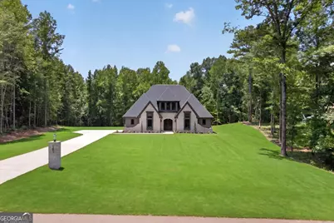
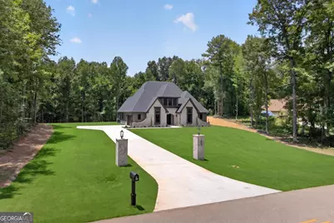
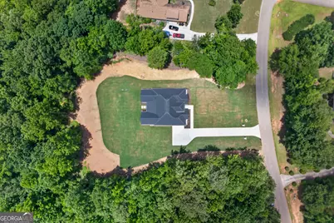
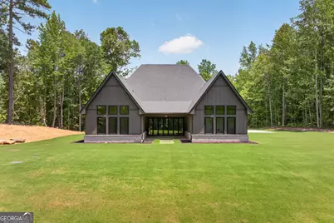
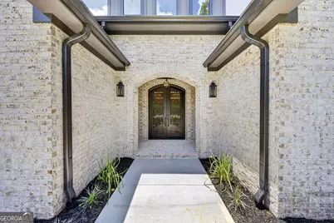
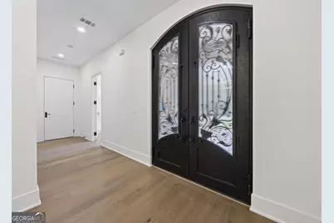
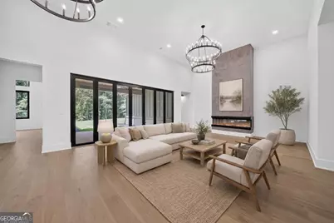
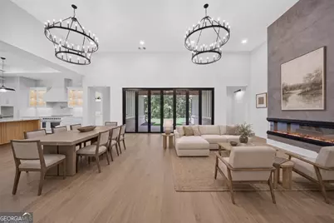
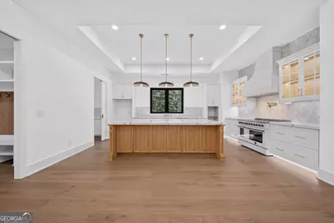
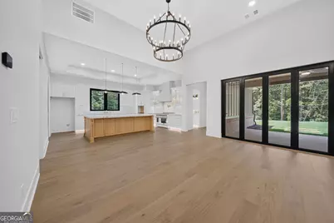
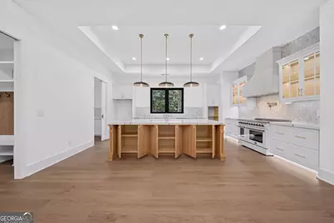
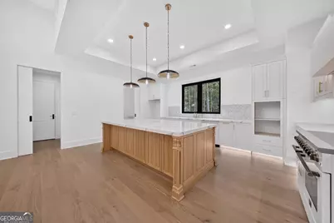
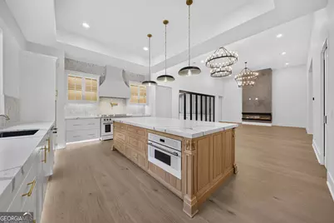
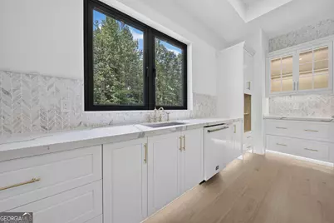
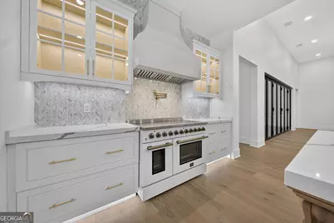
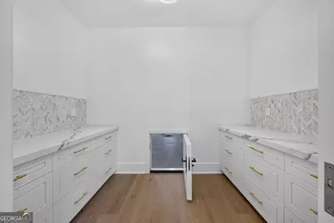
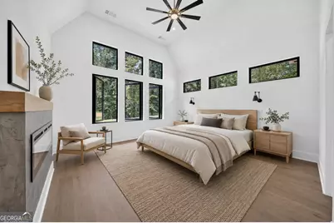
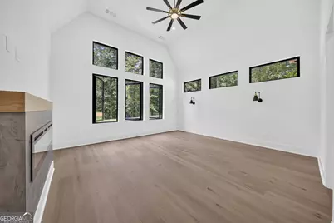
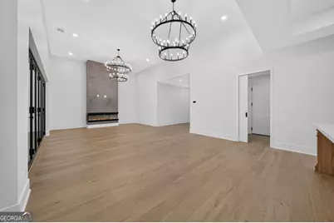
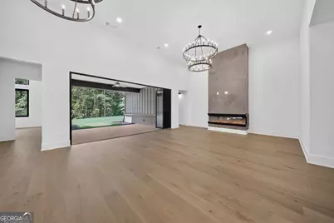
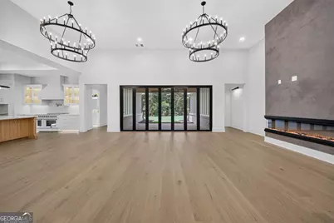
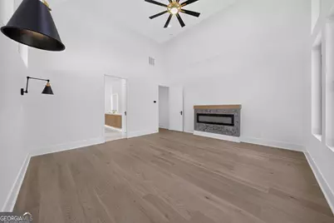
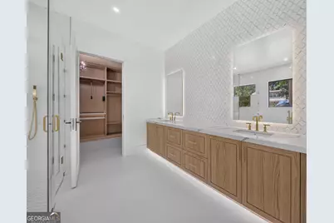
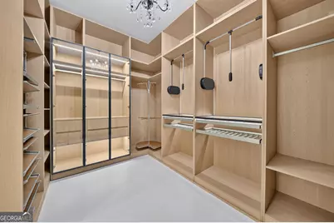
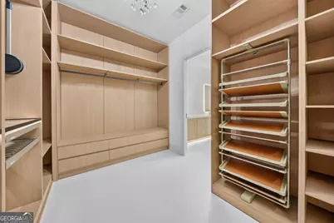
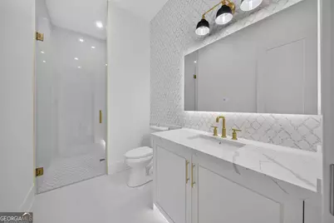
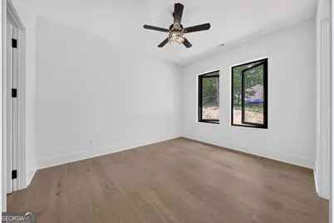
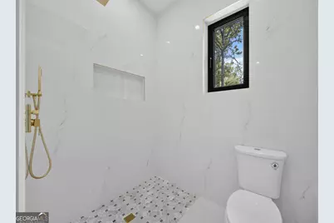
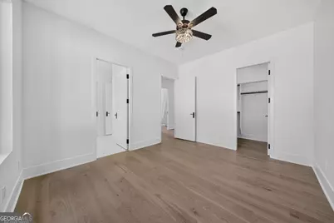
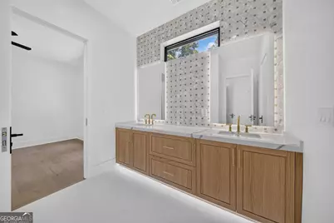
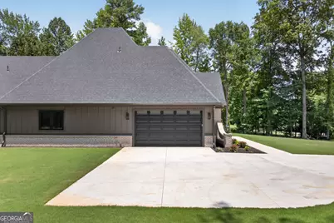
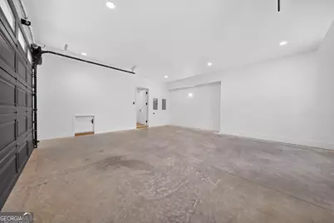
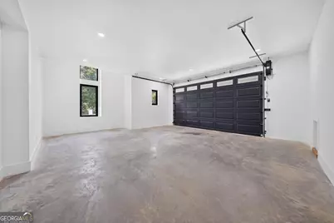
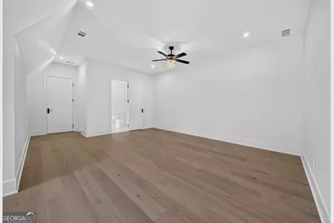
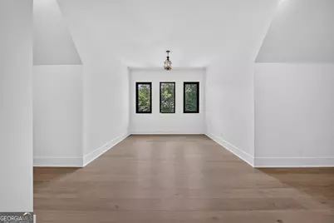
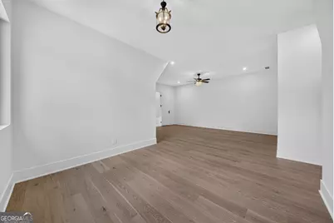
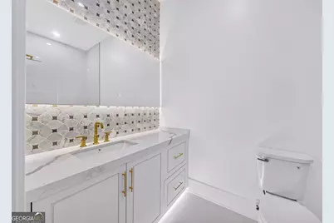
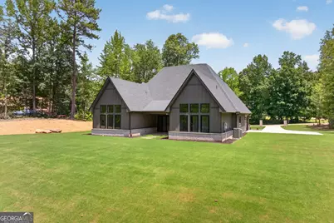
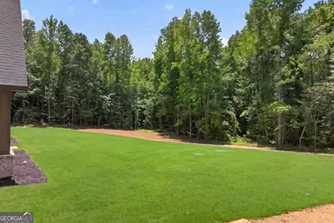
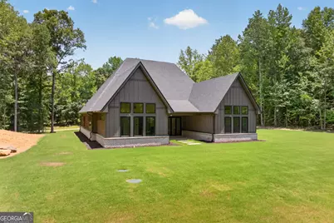
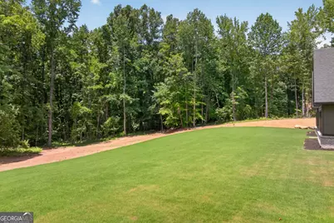
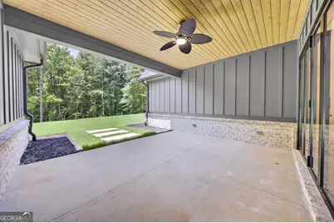
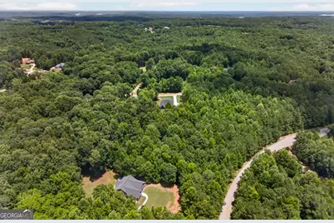
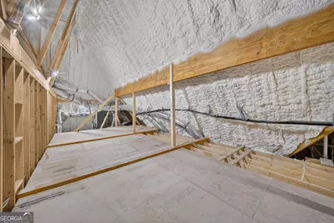
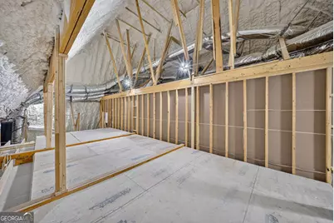
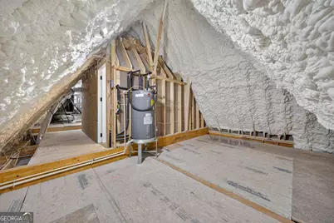
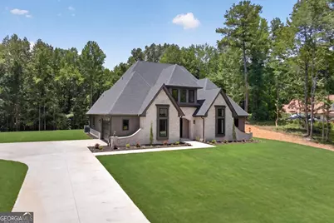
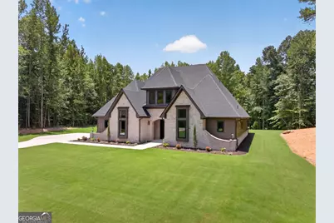
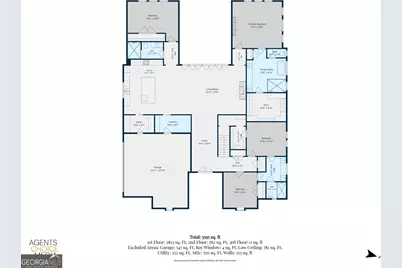
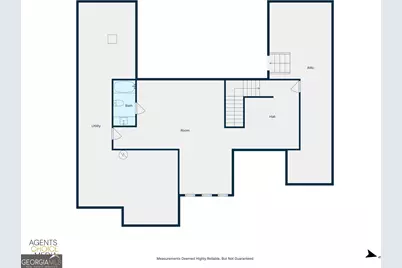
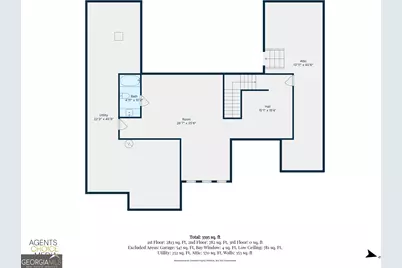
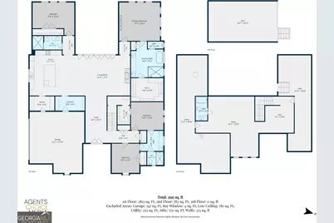
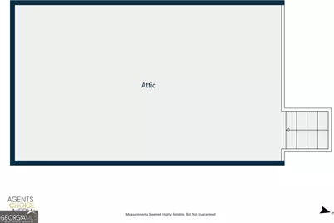
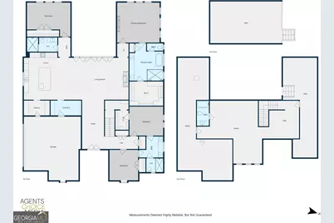
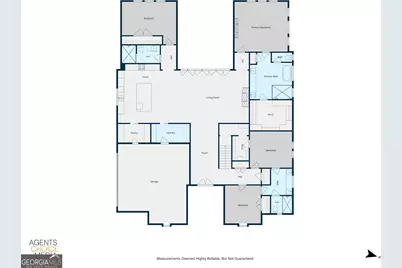
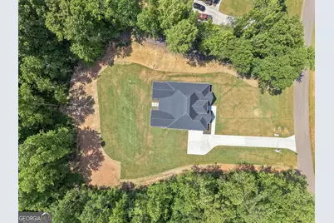
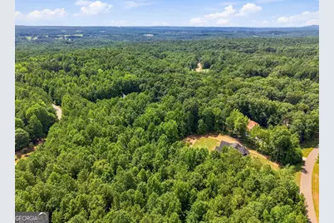
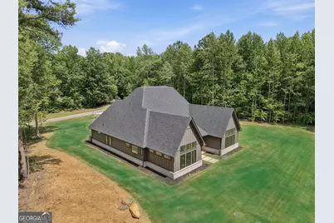
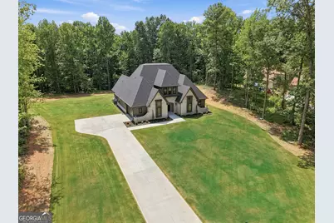
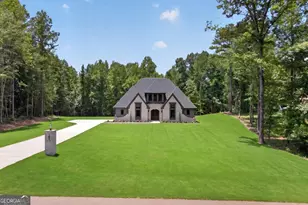
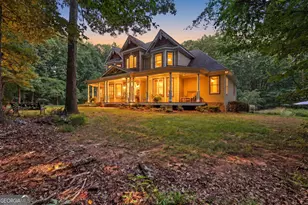
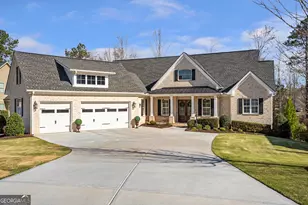
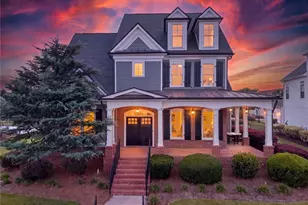
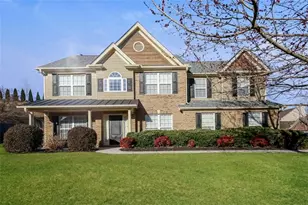
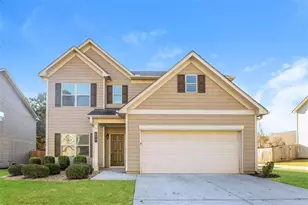
BACK ON THE MARKET- BUYER COULD NOT PERFORM. NO FAULT OF HOUSE. Rarely does a luxury custom home offer true one-level living with 4 bedrooms and 3 full designer bathrooms on the main floor-all without a single interior step. This exceptional European Modern Tudor estate, privately nestled on 3.22 acres, is located in the Falls of Stockton Farm, a peaceful community on expansive lots, and NO HOA! Come home to this thoughtfully designed home that combines timeless architecture, modern luxury, and uncompromising craftsmanship. Upstairs, an expansive bonus/media room with a full bathroom provides the perfect space for guests, recreation, a home office, or multi-generational living. Offering approximately 3,853 square feet of meticulously designed living space, the home showcases soaring 10', 12', and 14' ceilings, a dramatic 6' x 9' custom iron double entry door, premium European black aluminum windows, and a spectacular 16' x 8' folding glass wall that seamlessly blends indoor and outdoor living. The chef's kitchen is a true showpiece, featuring a premium Forno appliance package, an impressive 9' x 5' custom European white oak island with quartz countertops, custom-built solid wood European white oak cabinetry, a designer range hood, an integrated coffee station, and a full-height marble backsplash extending to the ceiling. Every bathroom reflects the same commitment to exceptional design, showcasing custom-built solid wood European white oak cabinetry, large-format tile flooring, marble feature walls and backsplashes, premium brushed gold fixtures, LED backlit anti-fog mirrors, and carefully curated designer finishes throughout. Beyond its striking beauty, this home was engineered for long-term performance with 2x6 exterior wall construction, a ZIP System roof and wall assembly, open-cell spray foam insulation, radiant barrier roof sheathing, 400-amp electrical service, EV-ready garage, Cat6 wiring, multi-zone HVAC, whole-house surge protection, and premium AdvanTech subflooring. A rare offering, this one-of-a-kind residence combines distinctive European architecture, exceptional craftsmanship, advanced building science, and luxury finishes to create an extraordinary home built for generations to come.
Full Property Details
Full Property Details for 187 Trilium Trl
General
- Price: $979,900
- Taxes: $2,605 (2025)
- Status: Active
- Type: Single Family
- Source: GAMLS_Atlanta
- MLS ID: 10801744
- Updated: 9/4/2026
- Added to Site: 59 day(s) ago
Interior
- Rooms/Areas: Laundry, Great Room, Foyer, Bonus Room
- Interior Features: Double Vanity, Tray Ceiling(s), Walk-In Closet(s)
- Fireplace: Yes
- Number of Fireplaces: 2
- Appliances: Electric Water Heater, Dishwasher, Disposal, Microwave
Rooms
Bathrooms
- Total Bathrooms: 4
- Full Bathrooms: 4
- Upper Floor Baths: 1
- Upper - Full Baths: 1
- Main - Full Baths: 3
Bedrooms
- Total Bedrooms: 5
- Bedrooms Upper: 1
- Bedrooms-Up1: 1
- Bedrooms Main: 4
Other Rooms
- Kitchen: Kitchen Island
- Laundry: Laundry Closet
Exterior
- Exterior Features: Lighting, Sprinkler System, Other
Parking
- Parking Features: Garage
Location
- County: Jackson
- Driving Directions: Stockton Farm Road/Primrose Lane/Trillium Trail
School Information
- Elementary School: Heroes
- Middle School: East Jackson
- High School: Jackson
Community
- Assoc. Fees Include: None
Heating & Cooling
- Cooling Type: Central Air
- Heating Type: Heat Pump
Utilities
- Water/Sewer: Septic Tank
Structural Information
- Architectural Style: Tudor
- Construction Status: New Construction
- Basement Desc.: None
- Roof: Composition
- Stories/Levels: One and One Half
- Living Area: 3,853 Sq. Ft.
- Finished Total: 3,853 Sq. Ft.
- Finished Above Grnd: 3,853 Sq. Ft.
- Year Built: 2026
Lot Features
- Lot Size (Acres): 3.22
- Lot Size Range: 3.22
- Lot Size Source: Owner
- Lot Description: Level
Financial Considerations
- Tax Amount: $2,605
- Tax Year: 2025
Listing Courtesy of: HomeSmart

Get Pre-Approved Today
Schools
Schools serving 187 Trilium Trl
School District:Jackson County School District
| Name | Grades | Distance |
|---|---|---|
North Jackson Elementary School 1880 Old Gainesville Hwy, Talmo, GA 30575 | PK-5 | 3.1 mi |
Jackson County High School 152 Jaxco Junction, Hoschton, GA 30548 | 9-12 | 6.6 mi |
Disclaimer:
School attendance boundaries provided by ATTOM Data Solutions and are for reference only. Contact the school directly to verify enrollment eligibility.
Price & Sales History for 187 Trilium Trl
Date
Details
Price
Change
Source
7/08/2026
Listed
$979,900
546.8%
MLS
8/25/2025
Sold
$151,500
—
Public Record
Disclaimer: Historical sales information is derived from public records provided by the county offices. Information is not guaranteed and should be independently verified.
Tax History
Tax History for 187 Trilium Trl
Year
Property Taxes
Change
Tax Assessment
Change
2025
$2,605
92%
$103,040
100%
2024
$1,356
16%
$51,520
—
2023
$1,174
53%
$51,520
91%
2022
$766
74%
$27,040
75%
2021
$440
-10%
$15,440
—
2019
$491
-1%
$15,440
—
2018
$498
-2%
$15,440
—
2017
$506
139%
$15,456
140%
2016
$212
—
$6,440
—
2015
$213
-1%
$6,440
—
2014
$215
-75%
$6,440
-75%
2013
$855
—
$26,000
—
Disclaimer: Historical tax information is derived from public records provided by the county offices. Information is not guaranteed and should be independently verified.
Estimate the Cost
Estimate the Cost for 187 Trilium Trl
187 Trilium Trail, Pendergrass, GA 30567 (MLS# 10801744) is a Single Family property with 5 bedrooms and 4 full bathrooms. 187 Trilium Trail is currently listed for $979,900 and was received on July 08, 2026. Want to learn more about 187 Trilium Trail? Do you have questions about finding other Single Family real estate for sale in Pendergrass? You can browse all Pendergrass real estate or contact a Coldwell Banker agent to request more information.