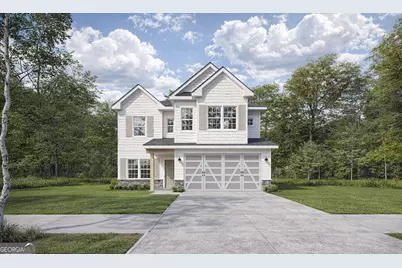
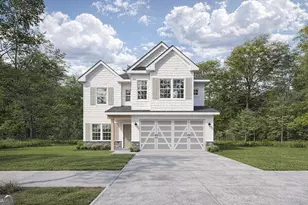
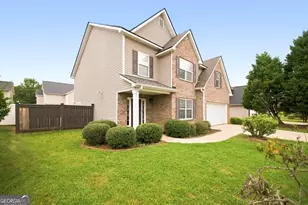
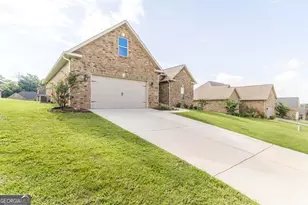
This is a carousel with tiles that activate property listing cards. Use the previous and next buttons to navigate.
1/1
$345,400
This is a carousel with tiles that activate property listing cards. Use the previous and next buttons to navigate.
1/1
Property Description
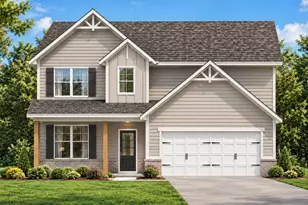
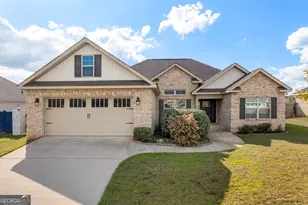
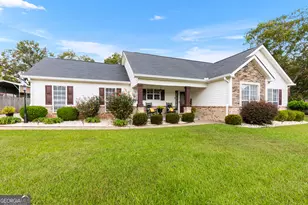
Discover Lake Forest, a charming Hughston Homes community nestled in Perry, GA, where comfort meets everyday luxury. Welcome to The Lowell B Floorplan, this 4 Bedroom, 2.5 Bath home hits a Homerun with 2,484 SF of energy-efficient living space crafted for comfort and everyday living. Step into the welcoming entry foyer that meets the Study, a Perfect room for a home office or Flex Space. The Spacious Great Room serves as the heart of the home and is highlighted by a cozy wood-burning fireplace, creating the ideal setting for relaxing or gathering with friends. The Large Kitchen offers stylish soft-close cabinetry, granite countertops, a tiled backsplash, stainless steel appliances, an electric range and microhood , a walk-in pantry for additional storage, and a large center island with sink and dishwasher with ample workspace, designed for both functionality and everyday ease. Access from the garage to the mud room features our signature Drop Zone with built-in cubbies, creating the ideal everyday catch-all with the half bath conveniently located nearby. Upstairs, you will find the Impressive Owner's Suite featuring Trey Ceilings & Tons of Natural Light. Owner's Bath with Garden Tub, separate Shower, Tons of Vanity Space & Huge Walk-in Closet. Additional Bedrooms are Abundant w/ Large Closets. Laundry is conveniently located upstairs near Bedrooms. Enjoy Luxury vinyl plank flooring that runs throughout the main living areas. 2 Car Garage and Our Covered Social Back Patio is Perfect for Outdoor Entertaining. Make your move and discover the charm of Lake Forest living.
Full Property Details
Full Property Details for 106 Gallberry Ln #51G
General
- Sold For: $345,400
- HOA FEE: $175
- Taxes: $0 (2026)
- Status: Closed
- Type: Single Family
- Source: GAMLS_Atlanta
- MLS ID: 10674017
- Added to Site: 176 day(s) ago
Interior
- Rooms/Areas: Bonus Room, Foyer, Great Room, Laundry, Other
- Interior Features: Double Vanity, High Ceilings, Other, Separate Shower, Soaking Tub, Tray Ceiling(s), Two Story Foyer, Vaulted Ceiling(s), Walk-In Closet(s)
- Fireplace: Yes
- Number of Fireplaces: 1
- Fireplace(s): Factory Built, Other, Factory-Built, Other
- Appliances: Electric Water Heater, Dishwasher, Disposal, Microwave, Oven/Range (Combo), Stainless Steel Appliance(s)
Rooms
Bathrooms
- Total Bathrooms: 3
- Full Bathrooms: 2
- Half Bathrooms: 1
- Upper Floor Baths: 2
- Upper - Full Baths: 2
- Main - 1/2 Baths: 1
Bedrooms
- Total Bedrooms: 4
- Bedrooms Upper: 4
- Bedrooms-Up1: 4
Other Rooms
- Kitchen: Breakfast Area, Breakfast Bar, Kitchen Island, Solid-Surface Counters, Walk-In Pantry
- Laundry: Upper Level
Parking
- Parking Features: Attached, Garage Door Opener, Garage
Location
- County: Houston
- Driving Directions: From Houston Lake Rd head West on Langston Rd, second right on Waxmyrtle Way into Lake Forest.
School Information
- Elementary School: Langston Road
- Middle School: Mossy Creek
- High School: Perry
Community
- Assoc. Fees Include: Maintenance Grounds, Management Fee
Heating & Cooling
- Cooling Type: Electric, Ceiling Fan(s), Central Air, Heat Pump
- Heating Type: Electric, Central
Utilities
- Water/Sewer: Public Sewer
Structural Information
- Architectural Style: Craftsman
- Construction Status: New Construction
- Basement Desc.: None
- Roof: Composition
- Stories/Levels: Two
- Living Area: 2,484 Sq. Ft.
- Finished Total: 2,484 Sq. Ft.
- Finished Above Grnd: 2,484 Sq. Ft.
- Year Built: 2026
Lot Features
- Lot Size (Acres): 0.26
- Lot Size Range: .26
- Lot Size Source: Owner
- Lot Description: Cul-De-Sac
Financial Considerations
- Association Fee: Yes
- Association Fee: $175
- Tax Amount: $.01
- Tax Year: 2026
Disclosures and Reports
- Section: 1
- Lot Number: 118
- Block/Lot/Section: 1
Listing Courtesy of: Hughston Homes Marketing
Sold by Hughston Homes Marketing

Get Pre-Approved Today
Schools
Schools serving 106 Gallberry Ln #51G
School District:Houston County School District
| Name | Grades | Distance |
|---|---|---|
Langston Road Elementary School 315 Langston Road, Perry, GA 31069 | PK-5 | 0.9 mi |
Mossy Creek Middle School 200 Danny Carpenter Drive, Kathleen, GA 31047 | 6-8 | 2.2 mi |
Perry High School 1307 North Avenue, Perry, GA 31069 | 9-12 | 3.3 mi |
Disclaimer:
School attendance boundaries provided by ATTOM Data Solutions and are for reference only. Contact the school directly to verify enrollment eligibility.
Price & Sales History for 106 Gallberry Ln #51G
Date
Details
Price
Change
Source
6/18/2026
Sold
$345,400
—
MLS
1/16/2026
Listed
$345,400
—
MLS
Disclaimer: Historical sales information is derived from public records provided by the county offices. Information is not guaranteed and should be independently verified.
Home Warranty : Included
106 Gallberry Lane #51G, Perry, GA 31069 (MLS# 10674017) is a Single Family property that was sold at $345,400 on June 18, 2026. Want to learn more about 106 Gallberry Lane #51G? Do you have questions about finding other Single Family real estate for sale in Perry? You can browse all Perry real estate or contact a Coldwell Banker agent to request more information.