


This is a carousel with tiles that activate property listing cards. Use the previous and next buttons to navigate.
1/83
$336,000 Just Listed
This is a carousel with tiles that activate property listing cards. Use the previous and next buttons to navigate.
1/83
Property Description
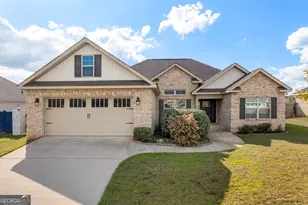
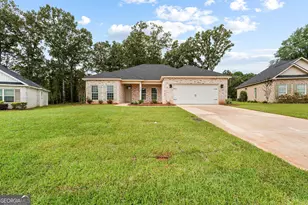
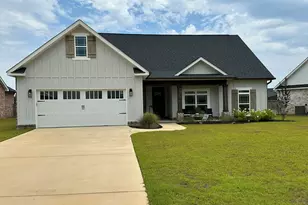
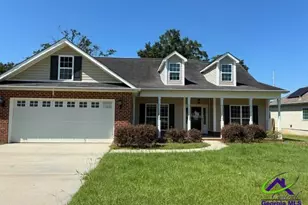
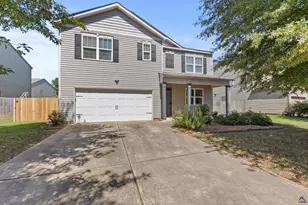
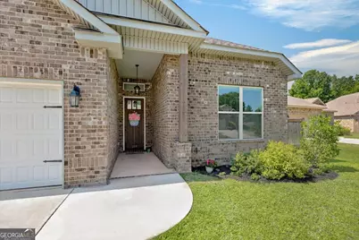
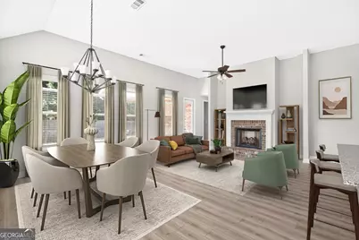
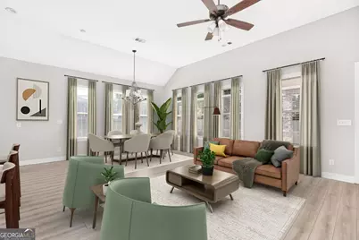
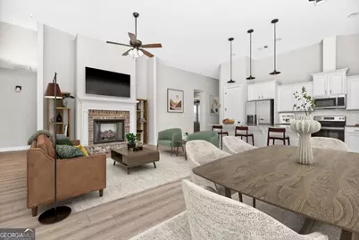
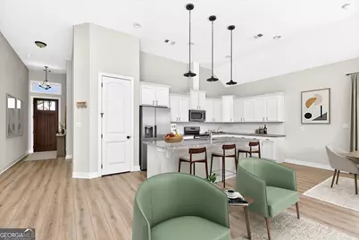
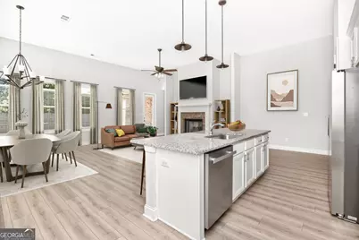
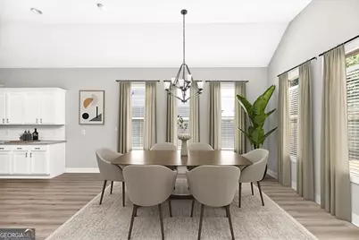
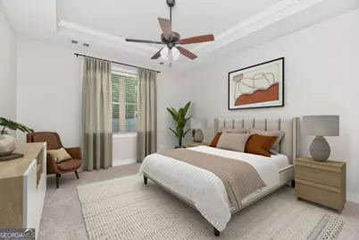
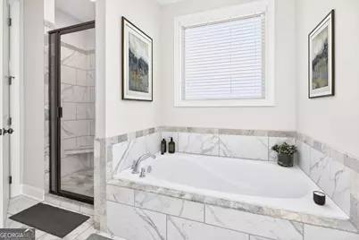
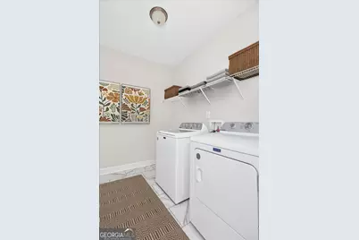
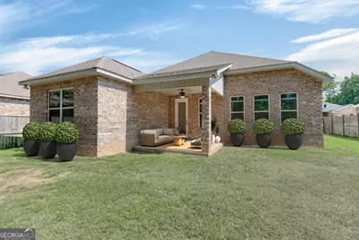
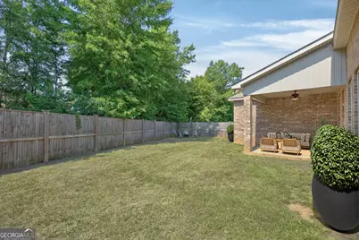
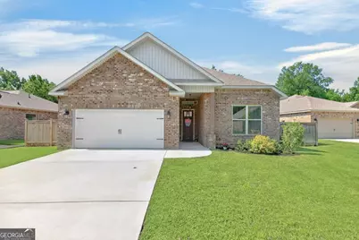
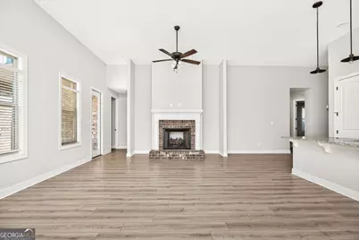
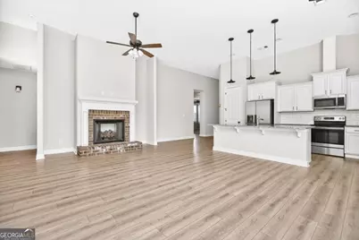
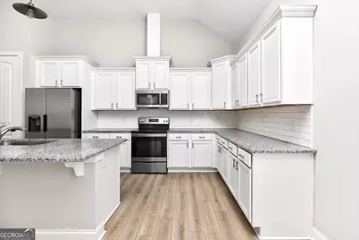
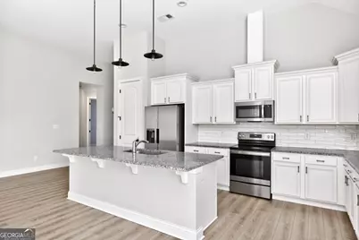
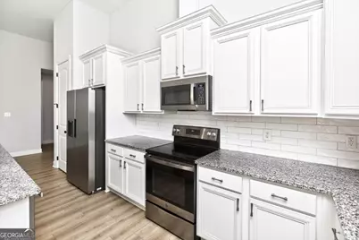
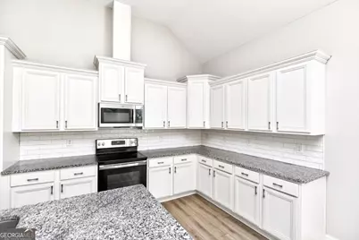
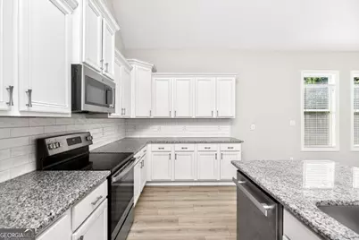
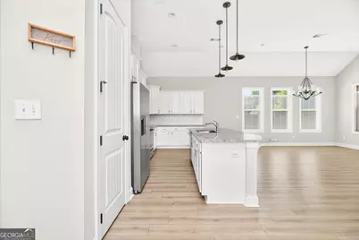
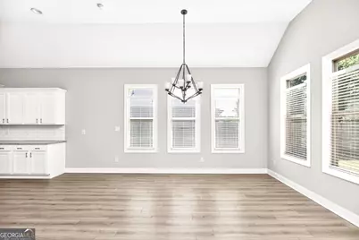
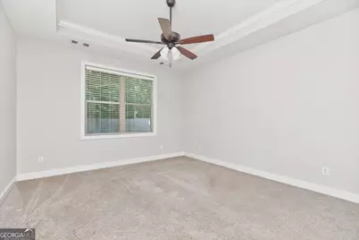
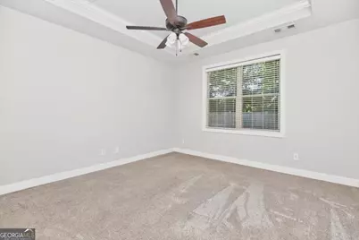
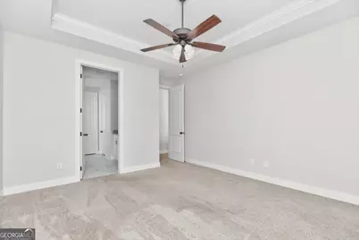
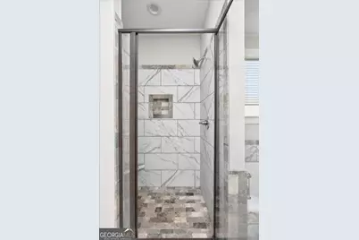
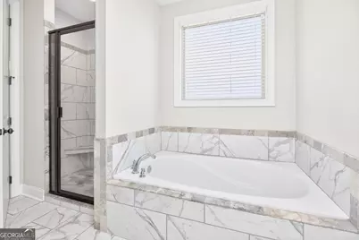
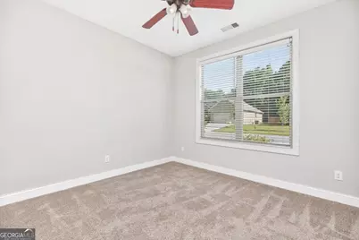
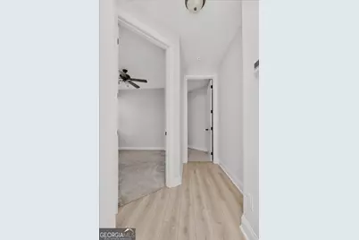
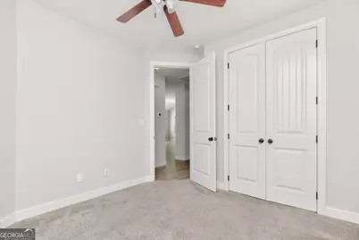
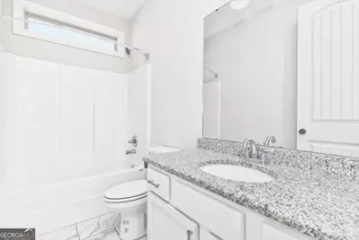
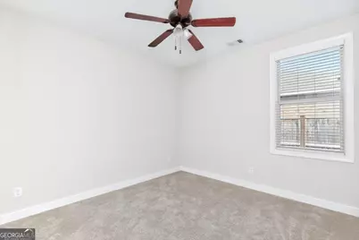
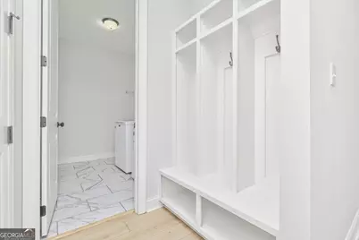
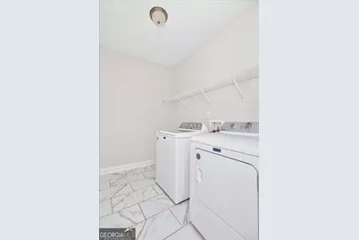
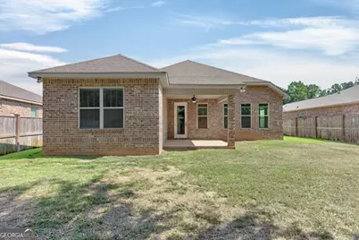
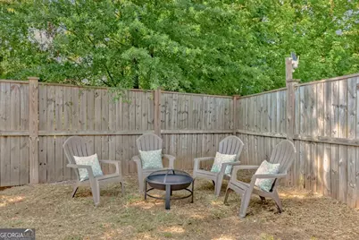
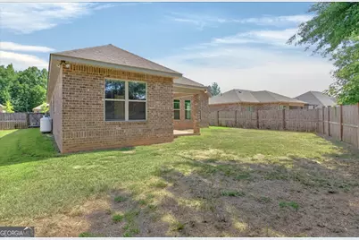
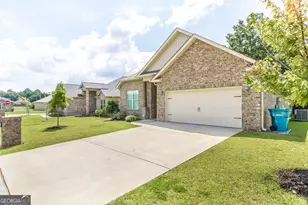
*100% USDA FINANCING AVAILABLE + UP TO AN ADDITIONAL $2,000 LENDER CREDIT TO BE USED TOWARD BUYER CLOSING COST FEES OR INTEREST RATE BUYDOWN POINTS WHEN FINANCING W/ PREFERED LENDER, MELISSA GIBSON WITH GUILD MORTGAGE!* PRESTINE, FULL BRICK, BETTER THAN NEW HOME IN "PERRYDISE" LOCATED IN PREMIER SUBDIVISION ON PRIVATE CUL-DE-SAC LOT! Perfectly situated on a quiet cul-de-sac with NO BACKDOOR NEIGHBORS, this immaculate 4-bedroom, 2-bath home offers the ideal combination of privacy, quality craftsmanship, & modern convenience. Located in the highly sought-after Legacy Park subdivision and zoned for great schools, this move-in-ready home is approved for 100% USDA financing & is sure to impress from the moment you arrive. The attractive full-brick exterior with vinyl siding accents is complemented by a gorgeous 8-foot Craftsman-style stained front door that opens into an inviting foyer with extended ceilings, setting the stage for the spacious, light-filled interior. The popular open floor plan showcases Luxury Vinyl Plank flooring, 8-foot interior doors, and extended ceilings that create an open, elegant feel throughout the main living areas. The oversized great room is filled with natural light from an abundance of windows and features a cozy gas fireplace with a brick hearth, brick surround, and beautiful mantle. Open to the great room, the spacious kitchen is designed for both everyday living and entertaining, offering an abundance of beautiful cabinetry, gorgeous granite countertops, a huge island with breakfast bar and large undermount sink, stainless steel appliances including the refrigerator, a large pantry, and a spacious dining area surrounded by windows that fill the space with natural light. The popular split-bedroom floor plan provides privacy for everyone. The spacious primary suite is tucked away and features crown molding, a designer ceiling, and a luxurious ensuite bath complete with dual vanities, an oversized soaking tub, custom tile shower, and a large walk-in closet. The generously sized guest bedrooms feature large double closets and convenient access to the beautifully appointed guest bath with an oversized vanity. Step outside to the covered back porch, the perfect place to enjoy morning coffee or evening gatherings while overlooking the private backyard with a privacy fence and no backdoor neighbors. Whether relaxing or entertaining, this outdoor space offers the privacy you've been looking for. Additional features include blinds throughout, a convenient mudroom with a custom built-in mud bench, a huge laundry room, gorgeous tile flooring in the baths and laundry room, a sprinkler system, 2 car garage and more. Conveniently located just minutes from restaurants, shopping, schools, entertainment, the Georgia National Fairgrounds, I-75, and Downtown "Perrydice," this exceptional home offers the perfect blend of peaceful living and everyday convenience. Don't miss the opportunity to make this beautiful Legacy Park home your own!
Full Property Details
Full Property Details for 109 Judy Kay Wy
General
- Price: $336,000
- Taxes: $4,252 (2026)
- Status: Active
- Type: Single Family
- Source: GAMLS_Atlanta
- MLS ID: 10806215
- Updated: 7/15/2026
- Added to Site: 4 day(s) ago
Interior
- Rooms/Areas: Foyer, Great Room, Laundry
- Interior Features: Double Vanity, High Ceilings, Master On Main Level, Pull-Down Attic Stairs, Separate Shower, Soaking Tub, Split Bedroom Plan, Tile Bath, Tray Ceiling(s), Walk-In Closet(s)
- Fireplace: Yes
- Number of Fireplaces: 1
- Fireplace(s): Family Room, Gas Log, Family Room, Gas Log
- Appliances: Dishwasher, Disposal, Electric Water Heater, Microwave, Oven/Range (Combo), Refrigerator, Stainless Steel Appliance(s)
Rooms
Bathrooms
- Total Bathrooms: 2
- Full Bathrooms: 2
- Main - Full Baths: 2
Bedrooms
- Total Bedrooms: 4
- Bedrooms Main: 4
Other Rooms
- Kitchen: Breakfast Bar, Kitchen Island, Pantry, Solid-Surface Counters
- Laundry: In Mud Room
Exterior
- Exterior Features: Sprinkler System
Parking
- Parking Features: Attached, Garage, Garage Door Opener, Kitchen Level, Parking Pad
Location
- County: Houston
- Driving Directions: South on US HWY 41, Left onto Inverness Drive, Left on Clifton Road, Right on Legacy Park Drive, Left on Gwendolyn Avenue, Left on Judy Kay Way
School Information
- Elementary School: Morningside
- Middle School: Perry
- High School: Perry
Community
- Assoc. Fees Include: Other
Heating & Cooling
- Cooling Type: Ceiling Fan(s), Central Air, Electric
- Heating Type: Central, Electric, Heat Pump
Utilities
- Water/Sewer: Public Sewer
Structural Information
- Architectural Style: Brick 4 Side, Ranch
- Construction Status: Resale
- Basement Desc.: None
- Roof: Composition
- Stories/Levels: One
- Living Area: 2,014 Sq. Ft.
- Finished Total: 2,014 Sq. Ft.
- Finished Above Grnd: 2,014 Sq. Ft.
- Year Built: 2021
Lot Features
- Property View: Seasonal View
- Lot Size (Acres): 0.19
- Lot Size Range: .19
- Lot Size Source: Public Records
- Lot Description: Cul-De-Sac, Level, Private
Financial Considerations
- Association Fee: Yes
- Tax Amount: $4,252.86
- Tax Year: 2026
Disclosures and Reports
- Special Conditions: Covenants/Restrictions
- Section: 2
- Lot Number: 77
- Block/Lot/Section: 2
Listing Courtesy of: Landmark Realty
Get Pre-Approved Today
Schools
Schools serving 109 Judy Kay Wy
School District:Houston County School District
| Name | Grades | Distance |
|---|---|---|
Morningside Elementary School, Perry, GA 1206 Morningside Drive, Perry, GA 31069 | PK-5 | 1.5 mi |
Perry Middle School 495 Perry Parkway, Perry, GA 31069 | 6-8 | 0.3 mi |
Perry High School 1307 North Avenue, Perry, GA 31069 | 9-12 | 1 mi |
Disclaimer:
School attendance boundaries provided by ATTOM Data Solutions and are for reference only. Contact the school directly to verify enrollment eligibility.
Price & Sales History for 109 Judy Kay Wy
Date
Details
Price
Change
Source
7/14/2026
Listed
$336,000
12.04%
MLS
2/15/2023
Sold
$299,900
—
Public Record
Disclaimer: Historical sales information is derived from public records provided by the county offices. Information is not guaranteed and should be independently verified.
Tax History
Tax History for 109 Judy Kay Wy
Year
Property Taxes
Change
Tax Assessment
Change
2025
$75
-31%
$128,240
-10%
2024
$108
-98%
$142,360
17%
2023
$4,485
16%
$121,240
16%
2022
$3,862
762%
$104,400
770%
2021
$448
—
$12,000
—
Disclaimer: Historical tax information is derived from public records provided by the county offices. Information is not guaranteed and should be independently verified.
Estimate the Cost
Estimate the Cost for 109 Judy Kay Wy
109 Judy Kay Way, Perry, GA 31069 (MLS# 10806215) is a Single Family property with 4 bedrooms and 2 full bathrooms. 109 Judy Kay Way is currently listed for $336,000 and was received on July 14, 2026. Want to learn more about 109 Judy Kay Way? Do you have questions about finding other Single Family real estate for sale in Perry? You can browse all Perry real estate or contact a Coldwell Banker agent to request more information.