This is a carousel with tiles that activate property listing cards. Use the previous and next buttons to navigate.
1/1
$342,900
This is a carousel with tiles that activate property listing cards. Use the previous and next buttons to navigate.
1/1
Property Description
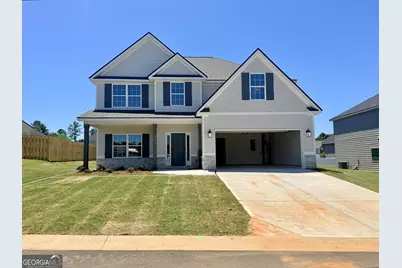
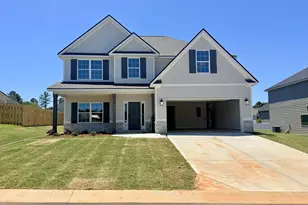
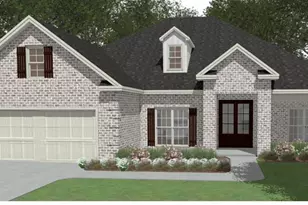
Discover Lake Forest, a Hughston Homes Community. Meet the Camden A plan, one of those homes that just feels right the moment you step inside. With 2,599 sq. ft., 4 bedrooms, and 2.5 baths, this favorite floorplan brings space, style, and everyday comfort together. The dramatic two-story foyer opens to a detailed dining space and a spacious great room centered around a cozy wood-burning fireplace-perfect for hosting friends or winding down at the end of the day. The kitchen is built for real life, featuring granite countertops, stainless steel appliances, stylish cabinetry, a large island, a walk-in pantry, or an optional butler's pantry for extra prep and storage. Step outside to the Covered Social Back Patio, your go-to spot for morning coffee, weekend grilling, or letting the furbabies stretch their legs while you relax. Back inside, the Signature Drop Zone off the owner's entry keeps daily life organized, with the laundry room and half bath conveniently located on the main level. Upstairs, the owner's suite feels like a true retreat with a sitting area, spa-style bath, and an oversized walk-in closet. Additional bedrooms are bright, roomy, and flexible for guests, work-from-home, or workout space. Finished with luxury vinyl plank flooring, a 2-car garage, and Hughston Homes' included features, this home makes modern living feel easy, social, and attainable. The Camden A plan at Lake Forest, where people, pets, and your life fit perfectly.
Full Property Details
Full Property Details for 211 Bald Cypress Dr #39G
General
- Sold For: $342,900
- HOA FEE: $175
- Taxes: $0 (2026)
- Status: Closed
- Type: Single Family
- Source: GAMLS_Atlanta
- MLS ID: 10685009
- Added to Site: 157 day(s) ago
Interior
- Rooms/Areas: Foyer, Great Room, Laundry
- Interior Features: Double Vanity, High Ceilings, Pull-Down Attic Stairs, Separate Shower, Tile Bath, Two Story Foyer, Walk-In Closet(s)
- Fireplace: Yes
- Number of Fireplaces: 1
- Fireplace(s): Other, Factory Built, Other, Factory-Built
- Appliances: Electric Water Heater, Dishwasher, Disposal, Microwave, Oven/Range (Combo), Stainless Steel Appliance(s)
Rooms
Bathrooms
- Total Bathrooms: 3
- Full Bathrooms: 2
- Half Bathrooms: 1
- Upper Floor Baths: 2
- Upper - Full Baths: 2
- Main - 1/2 Baths: 1
Bedrooms
- Total Bedrooms: 4
- Bedrooms Upper: 4
- Bedrooms-Up1: 4
Other Rooms
- Kitchen: Breakfast Bar, Kitchen Island, Solid-Surface Counters, Walk-In Pantry
- Laundry: Other
Parking
- Parking Features: Attached, Garage, Garage Door Opener
Location
- County: Houston
- Driving Directions: From Houston lake Rd head West on Langston Rd , second right is waxmyrtle way .
School Information
- Elementary School: Langston Road
- Middle School: Mossy Creek
- High School: Perry
Community
- Assoc. Fees Include: Maintenance Grounds
Heating & Cooling
- Cooling Type: Electric, Ceiling Fan(s), Central Air, Heat Pump
- Heating Type: Electric, Central, Heat Pump
Utilities
- Water/Sewer: Public Sewer
Structural Information
- Architectural Style: Craftsman
- Construction Status: New Construction
- Basement Desc.: None
- Roof: Composition
- Stories/Levels: Two
- Living Area: 2,599 Sq. Ft.
- Finished Total: 2,599 Sq. Ft.
- Finished Above Grnd: 2,599 Sq. Ft.
- Year Built: 2026
Lot Features
- Lot Size (Acres): 0.19
- Lot Size Range: .19
- Lot Size Source: Owner
- Lot Description: Other
Financial Considerations
- Association Fee: Yes
- Association Fee: $175
- Tax Amount: $.01
- Tax Year: 2026
Disclosures and Reports
- Section: 2
- Lot Number: 118
- Block/Lot/Section: 2
Listing Courtesy of: Hughston Homes Marketing
Sold by Southern Classic Realtors

Get Pre-Approved Today
Schools
Schools serving 211 Bald Cypress Dr #39G
School District:Houston County School District
| Name | Grades | Distance |
|---|---|---|
Langston Road Elementary School 315 Langston Road, Perry, GA 31069 | PK-5 | 0.8 mi |
Mossy Creek Middle School 200 Danny Carpenter Drive, Kathleen, GA 31047 | 6-8 | 2.2 mi |
Perry High School 1307 North Avenue, Perry, GA 31069 | 9-12 | 3.3 mi |
Disclaimer:
School attendance boundaries provided by ATTOM Data Solutions and are for reference only. Contact the school directly to verify enrollment eligibility.
Price & Sales History for 211 Bald Cypress Dr #39G
Date
Details
Price
Change
Source
7/07/2026
Sold
$342,900
—
MLS
2/04/2026
Listed
$342,900
—
MLS
Disclaimer: Historical sales information is derived from public records provided by the county offices. Information is not guaranteed and should be independently verified.
Home Warranty : Included
211 Bald Cypress Drive #39G, Perry, GA 31069 (MLS# 10685009) is a Single Family property that was sold at $342,900 on July 07, 2026. Want to learn more about 211 Bald Cypress Drive #39G? Do you have questions about finding other Single Family real estate for sale in Perry? You can browse all Perry real estate or contact a Coldwell Banker agent to request more information.