This is a carousel with tiles that activate property listing cards. Use the previous and next buttons to navigate.
1/1
$865,000
This is a carousel with tiles that activate property listing cards. Use the previous and next buttons to navigate.
1/1
Property Description
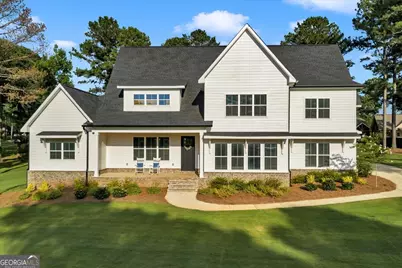
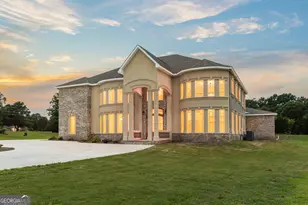
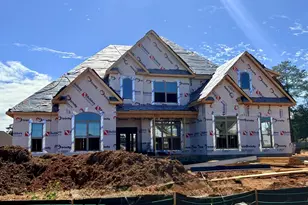
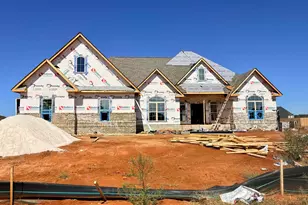
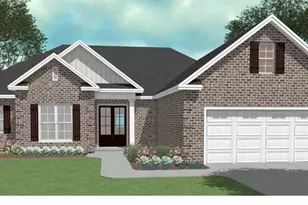
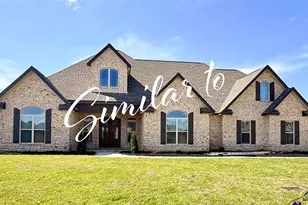
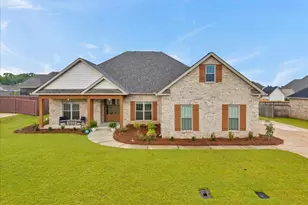
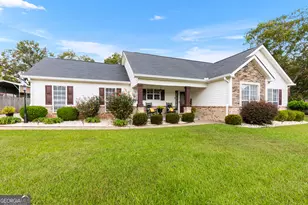
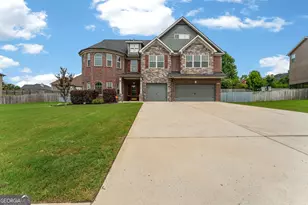
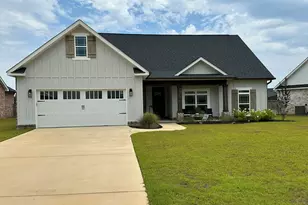
Luxury living meets modern farmhouse charm in the highly sought-after Flat Creek Reserve! This 5 bedroom and 3.5 bath new construction is situated on a beautiful one-acre lot directly across from the pond, this custom home offers an impressive 4,256 sq ft of thoughtfully designed living space with upscale finishes throughout. Featuring durable LVP flooring throughout the home, every detail has been carefully selected to create both style and functionality. The heart of the home is the gourmet kitchen, designed for entertaining with a stunning 10-foot island, granite countertops, breakfast bar, and a pass-through butler's pantry complete with custom shelving, additional granite workspace, and a beverage cooler. The open-concept floor plan seamlessly connects the kitchen to the spacious den, highlighted by a beautiful brick fireplace, wood mane, and custom built-ins on either side. The main level also features a dedicated office space, mudroom, and a luxurious primary suite. The primary retreat offers a spa-like bath with a tiled walk-in shower, freestanding soaking tub, dual vanities, and a custom-designed walk-in closet. Upstairs, you'll find a spacious common area perfect for relaxing, four additional bedrooms, and two full bathrooms. A massive bonus room with soaring vaulted ceilings and a tongue-and-groove accent wall provides endless possibilities as a media room, playroom, home gym, or flex space. Step outside to enjoy the oversized covered porch overlooking professionally landscaped grounds. The fully sodded yard is equipped with irrigation, creating a beautiful outdoor setting year-round. Additional features include an oversized 3-car garage, tankless propane water heater, abundant storage, and premium finishes throughout. Conveniently located and zoned for Tucker Elementary, Perry Middle School, and Perry High School. This exceptional home combines luxury, space, and modern design in one of Perry's most desirable communities. Schedule your private showing today!
Full Property Details
Full Property Details for 4045 Roundtop Cir
General
- Sold For: $865,000
- HOA FEE: $250
- Taxes: $919 (2025)
- Status: Closed
- Type: Single Family
- Source: GAMLS_Atlanta
- MLS ID: 10800527
- Added to Site: 51 day(s) ago
Interior
- Rooms/Areas: Bonus Room, Game Room, Office
- Interior Features: Master On Main Level, Split Bedroom Plan
- Fireplace: Yes
- Number of Fireplaces: 1
- Fireplace(s): Family Room, Gas Log, Family Room, Gas Log
- Appliances: Dishwasher, Disposal, Microwave, Oven (Wall), Tankless Water Heater
Rooms
Bathrooms
- Total Bathrooms: 4
- Full Bathrooms: 3
- Half Bathrooms: 1
- Upper Floor Baths: 2
- Upper - Full Baths: 2
- Main - Full Baths: 1
- Main - 1/2 Baths: 1
Bedrooms
- Total Bedrooms: 5
- Bedrooms Upper: 4
- Bedrooms-Up1: 4
- Bedrooms Main: 1
Other Rooms
- Kitchen: Breakfast Bar, Kitchen Island, Pantry, Solid-Surface Counters
- Laundry: In Mud Room
Exterior
- Exterior Features: Sprinkler System
Parking
- Parking Features: Attached, Garage, Garage Door Opener
Location
- County: Houston
- Driving Directions: South on Highway 41, take a right on Redridge Road. Take a left on Rock Road. Straight at four way stop. Right onto Roundtop Circle. House will be on the right.
School Information
- Elementary School: Tucker
- Middle School: Perry
- High School: Perry
Community
- Assoc. Fees Include: Other
Heating & Cooling
- Cooling Type: Ceiling Fan(s), Central Air, Electric
- Heating Type: Central, Electric
Utilities
- Water/Sewer: Septic Tank
Structural Information
- Architectural Style: Traditional
- Construction Status: New Construction
- Basement Desc.: None
- Roof: Composition
- Stories/Levels: Two
- Living Area: 4,256 Sq. Ft.
- Finished Total: 4,256 Sq. Ft.
- Finished Above Grnd: 4,256 Sq. Ft.
- Year Built: 2025
Lot Features
- Lot Size (Acres): 1.03
- Lot Size Range: 1.03
- Lot Size Source: Public Records
- Lot Description: Level
Financial Considerations
- Association Fee: Yes
- Association Fee: $250
- Tax Amount: $919.62
- Tax Year: 2025
Disclosures and Reports
- Lot Number: 116
Listing Courtesy of: Southern Classic Realtors
Sold by Century 21 Homes & Investments

Get Pre-Approved Today
Schools
Schools serving 4045 Roundtop Cir
School District:Houston County School District
| Name | Grades | Distance |
|---|---|---|
Tucker Elementary School 1300 Tucker Road, Perry, GA 31069 | PK-5 | 6.1 mi |
Perry Middle School 495 Perry Parkway, Perry, GA 31069 | 6-8 | 7.7 mi |
Perry High School 1307 North Avenue, Perry, GA 31069 | 9-12 | 6.8 mi |
Disclaimer:
School attendance boundaries provided by ATTOM Data Solutions and are for reference only. Contact the school directly to verify enrollment eligibility.
Price & Sales History for 4045 Roundtop Cir
Date
Details
Price
Change
Source
8/21/2026
Sold
$865,000
-1.14%
MLS
7/06/2026
Listed
$875,000
—
MLS
Disclaimer: Historical sales information is derived from public records provided by the county offices. Information is not guaranteed and should be independently verified.
4045 Roundtop Circle, Perry, GA 31069 (MLS# 10800527) is a Single Family property that was sold at $865,000 on August 21, 2026. Want to learn more about 4045 Roundtop Circle? Do you have questions about finding other Single Family real estate for sale in Perry? You can browse all Perry real estate or contact a Coldwell Banker agent to request more information.