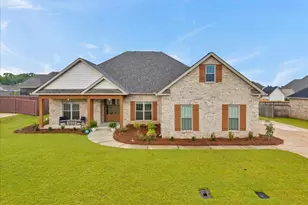
Full Property Details for 646 Encore Dr
General
- Sold For: $319,590
- HOA FEE: $500
- Taxes: $1 (2025)
- Status: Closed
- Type: Single Family
- Source: GAMLS_Atlanta
- MLS ID: 10808592
- Added to Site: 84 day(s) ago
Interior
- Rooms/Areas: Family Room, Foyer, Laundry
- Interior Features: Double Vanity, High Ceilings, Master On Main Level, Pull-Down Attic Stairs, Roommate Plan, Separate Shower, Soaking Tub, Tile Bath, Walk-In Closet(s)
- Fireplace: Yes
- Number of Fireplaces: 1
- Fireplace(s): Family Room, Family Room
- Appliances: Cooktop, Dishwasher, Double Oven, Microwave, Stainless Steel Appliance(s)
Rooms
- Total Bathrooms: 3
- Full Bathrooms: 3
- Main - Full Baths: 3
- Total Bedrooms: 4
- Bedrooms Main: 4
- Kitchen: Kitchen Island, Walk-In Pantry
- Laundry: Common Area, In Hall
Additional Information
Parking
- Parking Features: Attached, Garage
Location
- County: Houston
- Driving Directions: I-75 South to South Perry Pkwy, Exit 134, Right on South Perry Pkwy, Left on Preservation Pkwy, Left on Barnyard Way at the round-about, Left on Agricultural Ln, Model Home on Right: 204 Agriculture Lane.
School Information
- Elementary School: Tucker
- Middle School: Perry
- High School: Perry
Community
- Assoc. Fees Include: Maintenance Grounds, Swimming
Heating & Cooling
- Cooling Type: Ceiling Fan(s), Central Air, Electric
- Heating Type: Central, Electric
Utilities
- Water/Sewer: Public Sewer
Structural Information
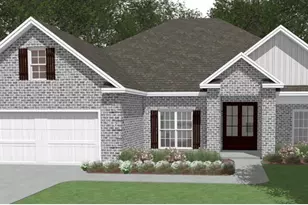
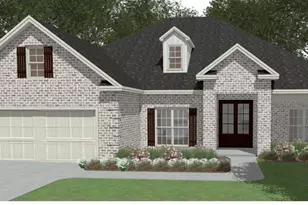
- Architectural Style: Brick Front, Ranch, Traditional
- Construction Status: Under Construction
- Basement Desc.: None
- Roof: Composition
- Stories/Levels: One
- Living Area: 2,172 Sq. Ft.
- Finished Total: 2,172 Sq. Ft.
- Finished Above Grnd: 2,172 Sq. Ft.
- Year Built: 2025
Lot Features
- Lot Size (Acres): 0.33
- Lot Size Range: .33
- Lot Size Source: Public Records
- Lot Description: Level
Financial Considerations
- Association Fee: Yes
- Association Fee: $500
- Tax Amount: $1
- Tax Year: 2025
Listing Courtesy of: DFH Realty Georgia
Sold by Norluxe Realty Midtown