This is a carousel with tiles that activate property listing cards. Use the previous and next buttons to navigate.
1/1
$461,896
This is a carousel with tiles that activate property listing cards. Use the previous and next buttons to navigate.
1/1
Property Description
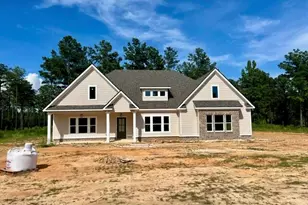
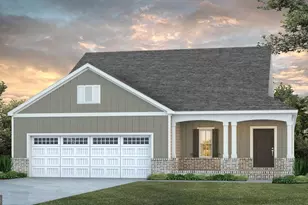
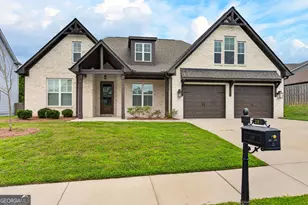
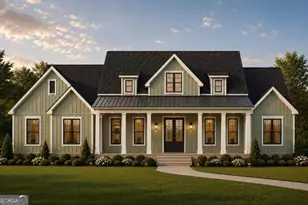
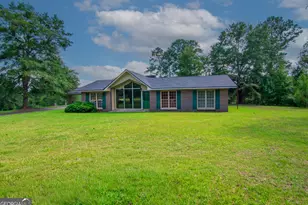
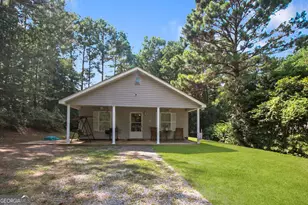
The beautiful Birch Creek plan offers great curb appeal leading into foyer entry. You'll appreciate the open concept, with Kitchen / Dining / Family offering open flow, but separation enough to entertain a large crowd! The Family Room features trey ceiling w/coffer detail, wood-burning fireplace w/stone or brick hearth, and windows for natural light! The Kitchen boasts tasteful cabinets topped with quartz or granite tops, designer tiled backsplash, and stainless appliances including electric slide in range/oven, micro-hood, and dishwasher. The attached Dining Area features ample space for entertaining and doors leading to covered rear patio. The Owner's Suite is nicely sized and features trey ceiling, luxurious tiled bathroom with dual vanity, and spacious walk-in closet connecting to Laundry Room for convenience. Two guest rooms are found on the opposite side of the home with a shared bathroom. An additional guest bedroom and bath is found off the foyer. This home features SPRAY FOAM INSULATED ATTIC, low maintenance Hardi-Plank siding, Architectural Shingles, and SMART HOME TECHNOLOGY PACKAGE! Receive up to $6,000 toward buyer's closing costs when using on of the builder's preferred lenders! Estimated Completion Aug 2026.
Full Property Details
Full Property Details for 121 Kimbell Rd
General
- Sold For: $461,896
- Taxes: $5,000 (2026)
- Status: Closed
- Type: Single Family
- Source: GAMLS_Atlanta
- MLS ID: 10779126
- Added to Site: 132 day(s) ago
Interior
- Rooms/Areas: Family Room, Foyer, Laundry
- Interior Features: Double Vanity, Master On Main Level, Pull-Down Attic Stairs, Separate Shower, Split Bedroom Plan, Tile Bath, Tray Ceiling(s), Walk-In Closet(s)
- Fireplace: Yes
- Number of Fireplaces: 1
- Fireplace(s): Factory Built, Family Room, Factory-Built, Family Room
- Appliances: Dishwasher, Electric Water Heater, Microwave, Oven/Range (Combo), Stainless Steel Appliance(s)
Rooms
Bathrooms
- Total Bathrooms: 3
- Full Bathrooms: 3
- Main - Full Baths: 3
Bedrooms
- Total Bedrooms: 4
- Bedrooms Main: 4
Other Rooms
- Kitchen: Breakfast Area, Kitchen Island, Solid-Surface Counters, Walk-In Pantry
- Laundry: In Mud Room
Parking
- Parking Features: Attached, Garage, Garage Door Opener
Location
- County: Troup
- Driving Directions: From Pine Mountain: Follow US Hwy 27 East to LEFT onto Salem Chipley Road; LEFT onto Kimbell Road; Property is on LEFT.
School Information
- Elementary School: Rosemont
- Middle School: Long Cane
- High School: Troup
Community
- Assoc. Fees Include: None
Heating & Cooling
- Cooling Type: Ceiling Fan(s), Electric, Heat Pump
- Heating Type: Electric, Heat Pump
Utilities
- Water/Sewer: Septic Tank
Structural Information
- Architectural Style: Ranch, Traditional
- Construction Status: Under Construction
- Basement Desc.: None
- Roof: Composition
- Stories/Levels: One
- Living Area: 2,577 Sq. Ft.
- Finished Total: 2,577 Sq. Ft.
- Finished Above Grnd: 2,577 Sq. Ft.
- Year Built: 2026
Lot Features
- Lot Size (Acres): 2.35
- Lot Size Range: 2.35
- Lot Size Source: Public Records
- Lot Description: Level
Financial Considerations
- Tax Amount: $5,000
- Tax Year: 2026
Listing Courtesy of: Go Realty
Sold by Go Realty

Get Pre-Approved Today
Schools
Schools serving 121 Kimbell Rd
School District:Troup County School District
| Name | Grades | Distance |
|---|---|---|
Rosemont Elementary School 4679 Hamilton Road, LaGrange, GA 30241 | PK-5 | 7.3 mi |
Long Cane Middle School 326 Long Cane Road, LaGrange, GA 30240 | 6-8 | 15.7 mi |
Troup County High School 1920 Hamilton Road, LaGrange, GA 30241 | 9-12 | 12 mi |
Disclaimer:
School attendance boundaries provided by ATTOM Data Solutions and are for reference only. Contact the school directly to verify enrollment eligibility.
Price & Sales History for 121 Kimbell Rd
Date
Details
Price
Change
Source
8/27/2026
Sold
$461,896
1.53%
MLS
6/04/2026
Listed
$454,914
—
MLS
Disclaimer: Historical sales information is derived from public records provided by the county offices. Information is not guaranteed and should be independently verified.
Home Warranty : Included
121 Kimbell Road, Pine Mountain, GA 31822 (MLS# 10779126) is a Single Family property that was sold at $461,896 on August 27, 2026. Want to learn more about 121 Kimbell Road? Do you have questions about finding other Single Family real estate for sale in Pine Mountain? You can browse all Pine Mountain real estate or contact a Coldwell Banker agent to request more information.