This is a carousel with tiles that activate property listing cards. Use the previous and next buttons to navigate.
1/56
$499,900
This is a carousel with tiles that activate property listing cards. Use the previous and next buttons to navigate.
1/56
Property Description
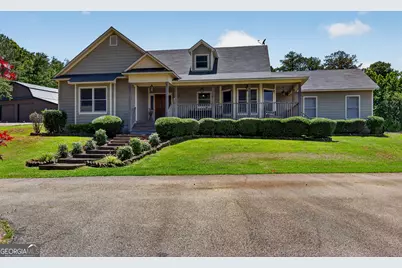
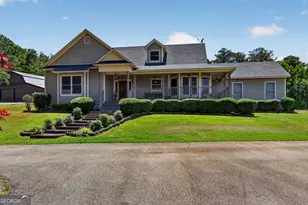
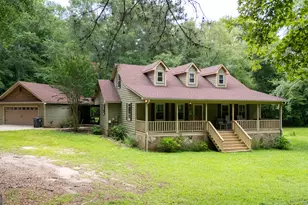
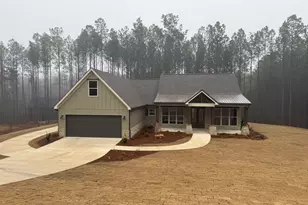
Wild mustangs, chickens, Highland cows, donkeys, dogs... if that sounds like your kind of good life, this private country retreat is calling your name. Tucked away off the road and surrounded by peaceful views in every direction, this one-of-a-kind property delivers the perfect blend of comfort, charm, and endless possibilities. The beautifully maintained 3-bedroom, 2-bath home offers 1,669 square feet of thoughtfully designed living space with storage around every corner. Step inside and feel instantly at home with a warm and inviting floor plan centered around a cozy wood-burning fireplace. The kitchen is sure to impress with abundant workspace, a kitchen bar perfect for gathering, and an added bonus-a built-in office nook that creates the ideal work-from-home setup. The spacious primary suite offers a relaxing escape complete with walk-in closets and a spa-like bathroom featuring a separate soaking tub and shower. Additional features include a two-car garage with storage rooms and a screened-in back porch where every seat comes with a different breathtaking view of the backyard-you truly can't pick a bad one. Outside is where this property becomes something truly special. Enjoy evenings in the hot tub, gather around the fire pit, watch the kids play on the swing set or treehouse, and soak in the unmatched privacy and serenity. And then there's the barn... Far more than a barn, this incredible space is ready to become whatever you imagine. Featuring 4 horse pens, 3 horse stalls with windows, running water, electricity, sound system hookup, oversized covered and screened entertaining space, and a unique bar door with lift window made for hosting friends and family. Already framed for future living quarters, complete with insulated upstairs space, roll-out windows, and three drive-through roll-up doors, the opportunities are endless-guest house, event space, workshop, hobby farm, entertaining retreat... you decide. Added bonus? Separate driveways to both the house and barn provide convenience and flexibility. Private. Peaceful. Packed with possibilities. This is more than a property-it's a lifestyle. Another bonus to this outstanding property the HVAC was redone at the end of June 2025. Call your favorite Realtor today for your chance to saddle this one up before someone else rides away with it.
Full Property Details
Full Property Details for 2584 Salem Rd
General
- Price: $499,900
- Taxes: $4,481 (25)
- Status: Under Contract
- Type: Single Family
- Source: GAMLS_Atlanta
- MLS ID: 10782815
- Updated: 6/19/2026
- Added to Site: 31 day(s) ago
Interior
- Rooms/Areas: Family Room, Foyer, Laundry, Other
- Interior Features: Master On Main Level, Separate Shower, Tile Bath, Walk-In Closet(s), Whirlpool Tub
- Fireplace: Yes
- Number of Fireplaces: 1
- Fireplace(s): Living Room, Wood Burning Stove, Living Room, Wood Burning Stove
- Appliances: Dishwasher, Microwave, Oven/Range (Combo), Refrigerator, Stainless Steel Appliance(s)
Rooms
Bathrooms
- Total Bathrooms: 2
- Full Bathrooms: 2
- Main - Full Baths: 2
Bedrooms
- Total Bedrooms: 3
- Bedrooms Main: 3
Other Rooms
- Kitchen: Breakfast Area, Breakfast Bar, Country Kitchen, Pantry, Solid-Surface Counters
- Laundry: Other
Exterior
- Exterior Features: Fire Pit
Parking
- Parking Features: Assigned, Attached, Garage, Garage Door Opener, Guest, Kitchen Level, Parking Pad, Storage
Location
- County: Troup
- Driving Directions: USE GPS
School Information
- Elementary School: Rosemont
- Middle School: Long Cane
- High School: Troup
Community
- Assoc. Fees Include: None
Heating & Cooling
- Cooling Type: Ceiling Fan(s), Central Air
- Heating Type: Central
Utilities
- Water/Sewer: Septic Tank
Structural Information
- Architectural Style: Country/Rustic
- Construction Status: Resale
- Basement Desc.: None
- Roof: Composition
- Stories/Levels: One
- Living Area: 1,669 Sq. Ft.
- Finished Total: 1,669 Sq. Ft.
- Finished Above Grnd: 1,669 Sq. Ft.
- Year Built: 2006
Lot Features
- Lot Size (Acres): 8.24
- Lot Size Range: 8.24
- Lot Size Source: Public Records
- Lot Description: Level, Open Lot, Pasture, Private, Sloped
Financial Considerations
- Tax Amount: $4,481.5
- Tax Year: 25
Disclosures and Reports
- Lot Number: 78
Listing Courtesy of: RE/MAX Results
Get Pre-Approved Today
Schools
Schools serving 2584 Salem Rd
School District:Troup County School District
| Name | Grades | Distance |
|---|---|---|
Rosemont Elementary School 4679 Hamilton Road, LaGrange, GA 30241 | PK-5 | 4.2 mi |
Long Cane Middle School 326 Long Cane Road, LaGrange, GA 30240 | 6-8 | 10 mi |
Troup County High School 1920 Hamilton Road, LaGrange, GA 30241 | 9-12 | 7.3 mi |
Disclaimer:
School attendance boundaries provided by ATTOM Data Solutions and are for reference only. Contact the school directly to verify enrollment eligibility.
Price & Sales History for 2584 Salem Rd
Date
Details
Price
Change
Source
6/10/2026
Listed
$499,900
440.43%
MLS
6/28/2023
Sold
$92,500
—
Public Record
Disclaimer: Historical sales information is derived from public records provided by the county offices. Information is not guaranteed and should be independently verified.
Tax History
Tax History for 2584 Salem Rd
Year
Property Taxes
Change
Tax Assessment
Change
2025
$791
3%
$108,800
—
2024
$768
3%
$108,800
—
2023
$746
-72%
$108,800
16%
2022
$2,618
220%
$93,800
-13%
2021
$819
6%
$107,520
—
2019
$775
9%
$107,520
8%
2018
$709
3%
$99,120
—
2017
$689
3%
$99,133
—
2016
$669
3%
$99,133
—
2015
$651
3%
$99,133
—
2014
$634
3%
$99,133
—
2013
$617
—
$99,133
—
Disclaimer: Historical tax information is derived from public records provided by the county offices. Information is not guaranteed and should be independently verified.
Estimate the Cost
Estimate the Cost for 2584 Salem Rd
2584 Salem Road, Pine Mountain, GA 31822 (MLS# 10782815) is a Single Family property with 3 bedrooms and 2 full bathrooms. 2584 Salem Road is currently listed for $499,900 and was received on June 10, 2026. Want to learn more about 2584 Salem Road? Do you have questions about finding other Single Family real estate for sale in Pine Mountain? You can browse all Pine Mountain real estate or contact a Coldwell Banker agent to request more information.