This is a carousel with tiles that activate property listing cards. Use the previous and next buttons to navigate.
1/43
$650,000
This is a carousel with tiles that activate property listing cards. Use the previous and next buttons to navigate.
1/43
Property Description
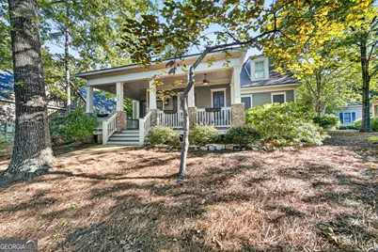
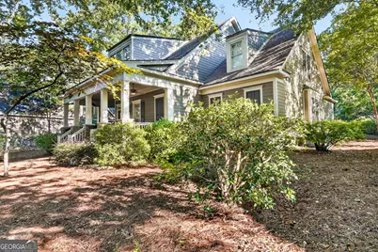
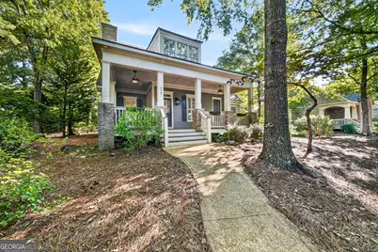
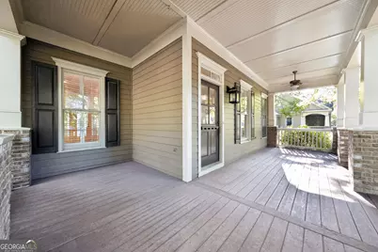
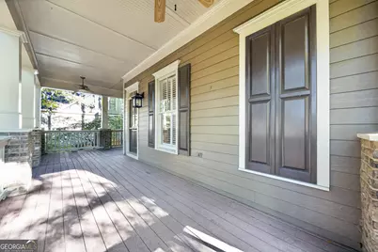
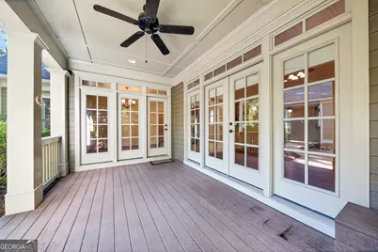
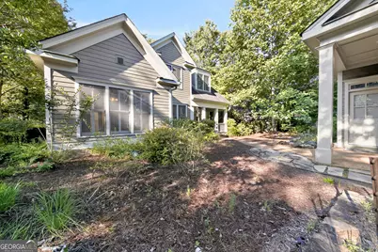
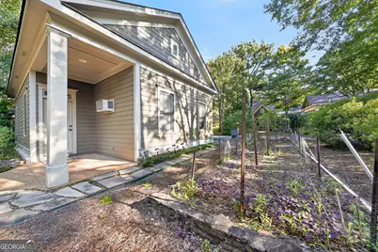
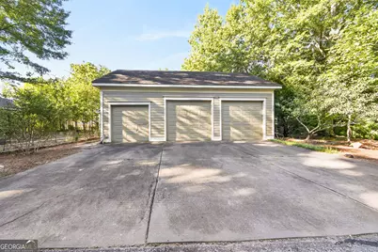
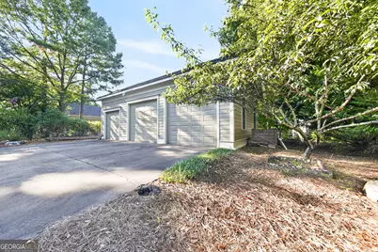
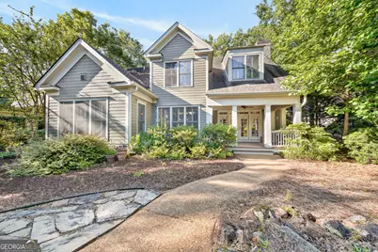
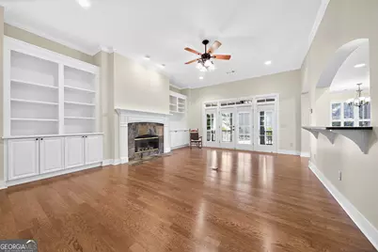
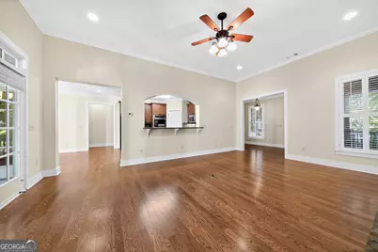
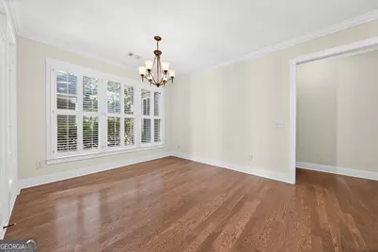
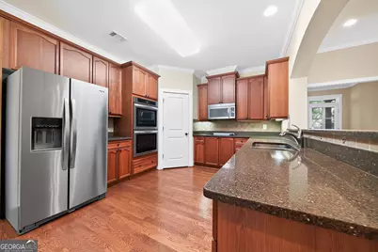
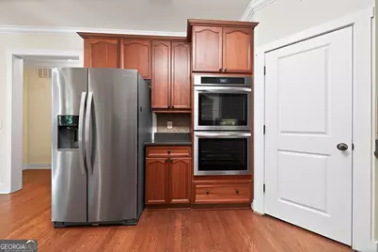
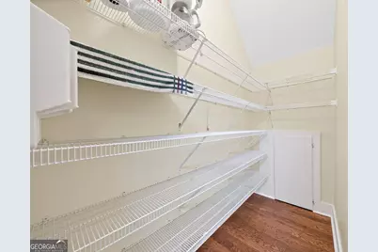
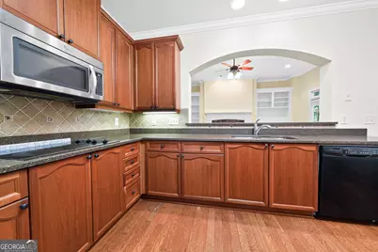
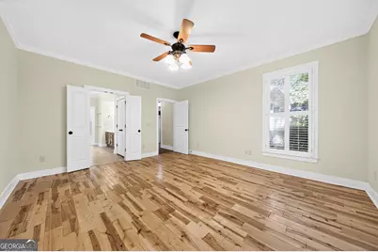
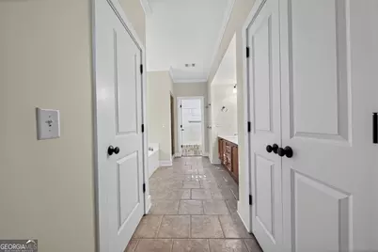
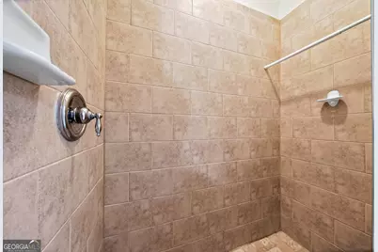
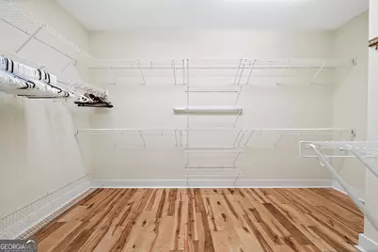
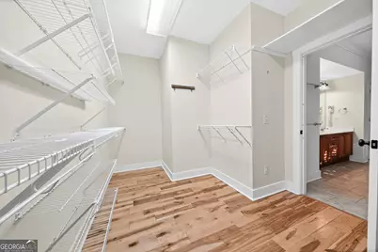
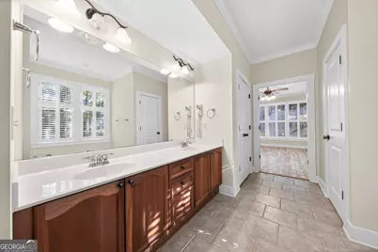
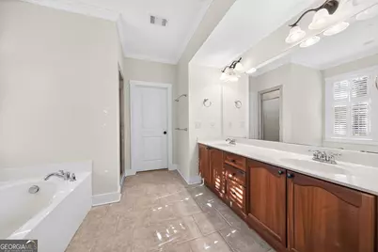
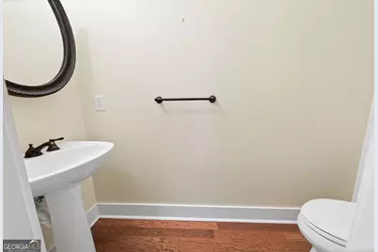
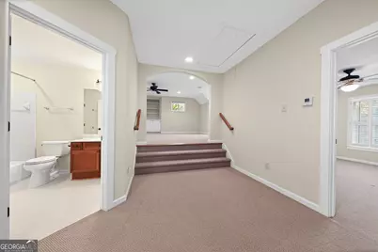
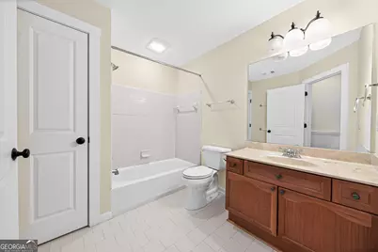
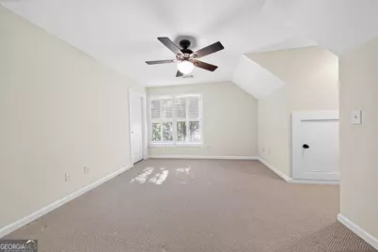
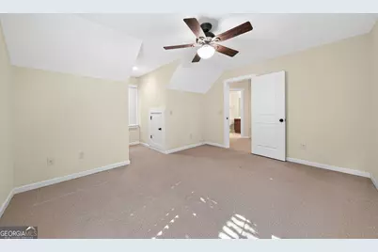
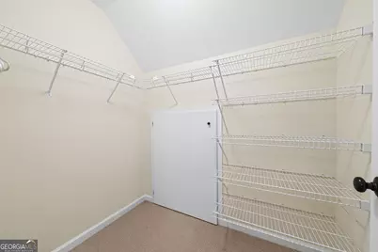
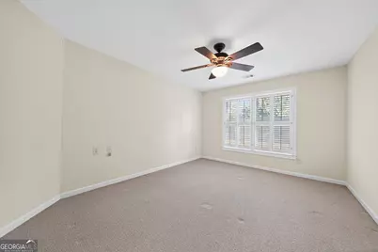
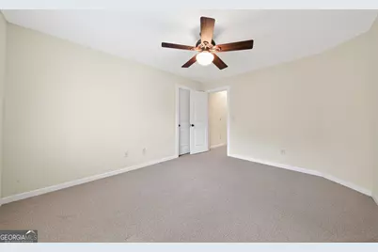
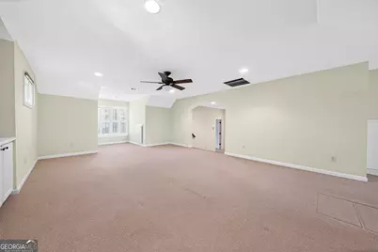
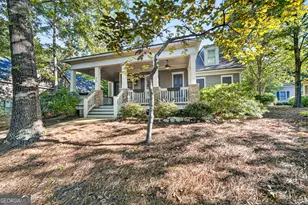
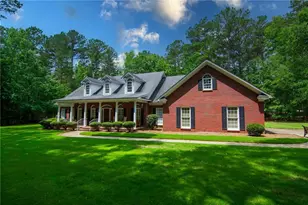
Welcome to this beautiful Craftsman-style, EarthCraft-certified home located in the sought-after LongLeaf community within Callaway Gardens Resort! Surrounded by nature and thoughtfully designed for comfortable everyday living, this three bedroom, 2.5 bath home offers the perfect combination of charm, functionality, and the incredible lifestyle. Enjoy convenient access to trails, along with the beach, paddle boats, golf, seasonal events, and so much more. A welcoming front porch sets the tone and provides the perfect place to relax and enjoy the peaceful surroundings. Inside, the entry foyer opens to a spacious family room filled with natural light from beautiful windows and doors. Built-in shelving and cabinetry provide both character and storage, while the fireplace with electric logs creates a warm and inviting focal point. Wood flooring flows through the foyer, family room, dining area, kitchen, and owner's bedroom, while plantation shutters throughout the home add timeless Southern style. The kitchen features granite countertops, a breakfast bar, double ovens, microwave, dishwasher, refrigerator, pantry, and abundant workspace. The adjoining breakfast and dining area makes entertaining and everyday meals easy and comfortable. The main-level owner's suite offers a private retreat with wood flooring, a spacious walk-in closet, and an ensuite bath featuring double vanities, a relaxing soaking tub, separate shower, linen closet, and private toilet room. Two additional bedrooms and a flexible bonus space provide plenty of options for guests, a home office, workout room, hobby space, or whatever best fits your lifestyle. Built-ins add even more functionality. Outdoor living is equally inviting with a covered back deck overlooking the beautifully landscaped, natural surroundings. The two-car garage also includes an additional golf cart garage or workshop area. This home offers more than just a place to live-it offers a lifestyle.
Full Property Details
Full Property Details for 312 Birch Ln
General
- Price: $650,000
- Taxes: $6,800 (2025)
- Status: Active
- Type: Single Family
- Source: GAMLS_Atlanta
- MLS ID: 10822578
- Updated: 8/24/2026
- Added to Site: 59 day(s) ago
Interior
- Rooms/Areas: Foyer, Great Room, Laundry, Other
- Interior Features: Bookcases, Double Vanity, Master On Main Level, Pull-Down Attic Stairs, Separate Shower, Soaking Tub, Walk-In Closet(s)
- Fireplace: Yes
- Number of Fireplaces: 1
- Appliances: Dishwasher, Double Oven, Electric Water Heater, Microwave, Refrigerator
Rooms
Bathrooms
- Total Bathrooms: 3
- Full Bathrooms: 2
- Half Bathrooms: 1
- Upper Floor Baths: 1
- Upper - Full Baths: 1
- Main - Full Baths: 1
- Main - 1/2 Baths: 1
Bedrooms
- Total Bedrooms: 3
- Bedrooms Upper: 2
- Bedrooms-Up1: 2
- Bedrooms Main: 1
Other Rooms
- Kitchen: Breakfast Bar, Pantry, Solid-Surface Counters
- Laundry: Other
Parking
- Parking Features: Garage, Garage Door Opener
Location
- County: Harris
- Driving Directions: Callaway Gardens entrance on HWY 354. Left into Longleaf. Right onto Birch Lane, home on the left.
School Information
- Elementary School: Park
- Middle School: Other
- High School: Harris
Community
- Assoc. Fees Include: Maintenance Grounds, Swimming, Trash
Heating & Cooling
- Cooling Type: Central Air, Electric
- Heating Type: Central, Electric
Utilities
- Water/Sewer: Private Sewer
Structural Information
- Architectural Style: Traditional
- Construction Status: Resale
- Basement Desc.: None
- Roof: Composition
- Stories/Levels: Two
- Living Area: 2,819 Sq. Ft.
- Finished Total: 2,819 Sq. Ft.
- Finished Above Grnd: 2,819 Sq. Ft.
- Year Built: 2005
Lot Features
- Lot Size (Acres): 0.29
- Lot Size Range: .29
- Lot Size Source: Public Records
- Lot Description: Level
Financial Considerations
- Association Fee: Yes
- Tax Amount: $6,800
- Tax Year: 2025
Listing Courtesy of: eXp Realty
Get Pre-Approved Today
Schools
Schools serving 312 Birch Ln
School District:Harris County School District
| Name | Grades | Distance |
|---|---|---|
Park Elementary School 13185 U.S. 27, Hamilton, GA 31811 | PK-4 | 5.5 mi |
Harris County Carver Middle School 1000 Mobley Road, Hamilton, GA 31811 | 7-8 | 6.1 mi |
Harris County High School 8281 Georgia 116, Hamilton, GA 31811 | 9-12 | 6.3 mi |
Disclaimer:
School attendance boundaries provided by ATTOM Data Solutions and are for reference only. Contact the school directly to verify enrollment eligibility.
Price & Sales History for 312 Birch Ln
Date
Details
Price
Change
Source
8/06/2026
Listed
$650,000
75.26%
MLS
9/22/2005
Sold
$370,887
—
Public Record
Disclaimer: Historical sales information is derived from public records provided by the county offices. Information is not guaranteed and should be independently verified.
Tax History
Tax History for 312 Birch Ln
Year
Property Taxes
Change
Tax Assessment
Change
2025
$7,725
10%
$208,109
12%
2024
$7,005
33%
$186,053
33%
2023
$5,278
40%
$139,878
3%
2021
$3,780
—
$135,233
-3%
2022
$3,771
—
$139,878
3%
2020
$3,780
10%
$135,233
6%
2019
$3,428
—
$127,098
—
2019
$3,428
2%
$127,263
—
2017
$3,355
—
$127,263
-5%
2017
$3,355
—
$133,560
—
Disclaimer: Historical tax information is derived from public records provided by the county offices. Information is not guaranteed and should be independently verified.
Estimate the Cost
Estimate the Cost for 312 Birch Ln
312 Birch Lane, Pine Mountain, GA 31822 (MLS# 10822578) is a Single Family property with 3 bedrooms, 2 full bathrooms and 1 partial bathroom. 312 Birch Lane is currently listed for $650,000 and was received on August 06, 2026. Want to learn more about 312 Birch Lane? Do you have questions about finding other Single Family real estate for sale in Pine Mountain? You can browse all Pine Mountain real estate or contact a Coldwell Banker agent to request more information.