This is a carousel with tiles that activate property listing cards. Use the previous and next buttons to navigate.
1/1
$735,000
This is a carousel with tiles that activate property listing cards. Use the previous and next buttons to navigate.
1/1
Property Description
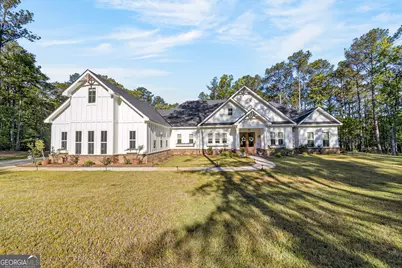
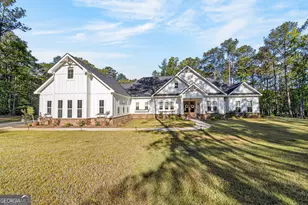
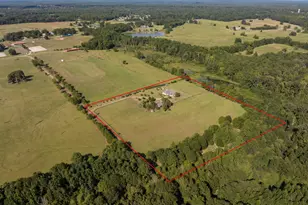
Wow! This home is only 3 years new & sits on 9.43 acres on a cul-de-sac in desirable Piedmont Lake community, Harris County, GA. The builder is BC Stone & this is the Willow Plan. It has 4 bedrooms, 4.5 bathrooms, 3671 sq. ft., vaulted ceilings, LVP flooring, an office, a study, incredible butler's pantry, huge chef's kitchen with island, Cafe refrigerator & other high end appliances & quartz counters. The primary suite & 2 more bedrooms are on the main level. Upstairs has 1 more bedroom, 1 bathroom and a bonus/recreation area. Every bedroom has an adjoining bathroom. The luxurious primary suite has a huge walk-in closet, separate tub and beautiful tiled shower. The home has a fabulous entertaining area on the covered back porch, including ceiling fans and gas fireplace. The 2 car garage is insulated so it stays cool in the summer and warm in the winter. The private lot includes a creek to play in, greenhouse, garden beds, sprinklers and also adjoins a large private landowner, so nature and wildlife abound on the property. Gated community has a lake that is known for great fishing, marina, tennis courts, pool, playground and more. Convenient to Columbus, Pine Mountain, Callaway Gardens, and FDR State Park. Schedule your private showing today before this one is sold.
Full Property Details
Full Property Details for 324 S Quail Ln
General
- Sold For: $735,000
- HOA FEE: $2,640
- Taxes: $7,067 (2024)
- Status: Closed
- Type: Single Family
- Source: GAMLS_Atlanta
- MLS ID: 10759483
- Added to Site: 115 day(s) ago
Interior
- Rooms/Areas: Bonus Room, Foyer, Great Room, Laundry, Office, Other
- Interior Features: Bookcases, Double Vanity, High Ceilings, Master On Main Level, Separate Shower, Soaking Tub, Split Bedroom Plan, Tile Bath, Walk-In Closet(s)
- Fireplace: Yes
- Number of Fireplaces: 1
- Fireplace(s): Factory Built, Family Room, Gas Starter, Factory-Built, Family Room, Gas Starter
- Appliances: Cooktop, Dishwasher, Electric Water Heater, Microwave, Oven (Wall), Refrigerator, Smart Appliance(s), Stainless Steel Appliance(s)
Rooms
Bathrooms
- Total Bathrooms: 5
- Full Bathrooms: 4
- Half Bathrooms: 1
- Upper Floor Baths: 1
- Upper - Full Baths: 1
- Main - Full Baths: 3
- Main - 1/2 Baths: 1
Bedrooms
- Total Bedrooms: 4
- Bedrooms Upper: 1
- Bedrooms-Up1: 1
- Bedrooms Main: 3
Other Rooms
- Kitchen: Breakfast Area, Kitchen Island, Pantry, Solid-Surface Counters, Walk-In Pantry
- Laundry: In Mud Room
Additional Information
- Shared Pool: Yes
- Tennis: Yes
Parking
- Parking Features: Attached, Garage
Location
- County: Harris
- Driving Directions: From I-185 North take exit 30, Hopewell Church Rd. Turn right toward Pine Mountain. Then turn right on Piedmont Pkwy. Turn left on Piedmont Lake Road. Then slight left on Wild Turkey Dr. Turn Right on S. Quail Lane and home will be on the right.
School Information
- Elementary School: Park
- Middle School: Harris
- High School: Harris
Community
- Gated community: Yes
- Assoc. Fees Include: Other, Swimming, Tennis, Trash
Heating & Cooling
- Cooling Type: Ceiling Fan(s), Central Air, Electric, Heat Pump
- Heating Type: Central, Electric, Heat Pump
Utilities
- Water/Sewer: Septic Tank
Structural Information
- Architectural Style: Craftsman, Traditional
- Construction Status: Resale
- Basement Desc.: None
- Roof: Composition
- Stories/Levels: Two
- Living Area: 3,671 Sq. Ft.
- Finished Total: 3,671 Sq. Ft.
- Finished Above Grnd: 3,671 Sq. Ft.
- Year Built: 2023
Lot Features
- Lot Size (Acres): 9.43
- Lot Size Range: 9.43
- Lot Size Source: Public Records
- Lot Description: Cul-De-Sac, Level, Private
Financial Considerations
- Association Fee: Yes
- Association Fee: $2,640
- Tax Amount: $7,067
- Tax Year: 2024
Listing Courtesy of: Keller Williams River Cities
Sold by Keller Williams River Cities

Get Pre-Approved Today
Schools
Schools serving 324 S Quail Ln
School District:Harris County School District
| Name | Grades | Distance |
|---|---|---|
Park Elementary School 13185 U.S. 27, Hamilton, GA 31811 | PK-4 | 6.7 mi |
Harris County Carver Middle School 1000 Mobley Road, Hamilton, GA 31811 | 7-8 | 6.1 mi |
Harris County High School 8281 Georgia 116, Hamilton, GA 31811 | 9-12 | 6.1 mi |
Disclaimer:
School attendance boundaries provided by ATTOM Data Solutions and are for reference only. Contact the school directly to verify enrollment eligibility.
Price & Sales History for 324 S Quail Ln
Date
Details
Price
Change
Source
7/27/2026
Sold
$735,000
-0.68%
MLS
5/06/2026
Listed
$740,000
—
MLS
Disclaimer: Historical sales information is derived from public records provided by the county offices. Information is not guaranteed and should be independently verified.
324 S Quail Lane, Pine Mountain, GA 31822 (MLS# 10759483) is a Single Family property that was sold at $735,000 on July 27, 2026. Want to learn more about 324 S Quail Lane? Do you have questions about finding other Single Family real estate for sale in Pine Mountain? You can browse all Pine Mountain real estate or contact a Coldwell Banker agent to request more information.