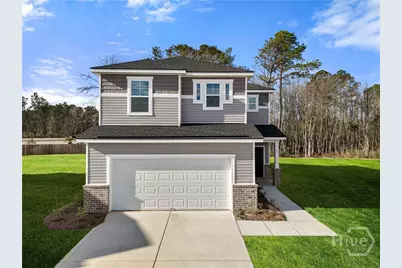
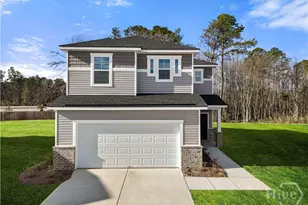
Full Property Details for 1 Blues Dr
General
- Sold For: $399,000
- HOA FEE: $41/month
- HOA FEE FREQ.: Annually
- Status: Closed
- Type: Single Family
- Source: 2253
- MLS ID: SA327777
- Added to Site: 148 day(s) ago
Rental Information
- Complex Features: Pool, Fitness Center, Playground, Street Lights, Sidewalks
Interior
- Number of Rooms: 1
- Interior Features: Attic, Breakfast Area, Ceiling Fan(s), Double Vanity, High Ceilings, Kitchen Island, Primary Suite, Pantry, Pull Down Attic Stairs, Separate Shower, Upper Level Primary
- Appliances: Some Electric Appliances, Dishwasher, Electric Water Heater, Disposal, Microwave, Oven, Plumbed For Ice Maker, Range, Refrigerator
Rooms
- Total Bathrooms: 3
- Full Bathrooms: 2
- Half Bathrooms: 1
- Laundry: Washer Hookup, Dryer Hookup, Laundry Room
Additional Information
- Pool: Yes
- Pool Description: Community
Exterior
- Porch/Patio/Deck: Covered, Patio, Porch
Parking
- Garage: Yes
- Garage Spaces: 2
- Parking Features: Attached, Garage Door Opener
Location
- County: Chatham
- Subdivision: Harmony
- Building Name: Crestview
- Driving Directions: Pooler Pkwy to Memorial Blvd. After second roundabout, continue straight on Harmony Blvd. Left on Symphony Ln. Right on Melody. Right on Cantata Circle. Right on Jazz Dr. Right on Blues Dr. Lot 860 on left in cul-de-sac.
School Information
- Elementary School: West Chatham
- Middle School: West Chatham
- High School: New Hampstead
Community
- Association: Yes
- Assoc. Name: Elite Coastal Management
Heating & Cooling
- Air Conditioning: Yes
- Cooling Type: Central Air, Electric
- Heating Type: Central, Electric, Heat Pump
Utilities
- Sewer: Public Sewer
- Water: Public
- Utility Description: Underground Utilities
Structural Information
- Architectural Style: Traditional
- Builder: Landmark 24 Homes
- Construction: Brick, Vinyl Siding, Wood Siding
- Basement Desc.: None
- Roof: Asphalt, Composition
- Windows: Double Pane Windows
- Stories/Levels: 2
- Square Feet: 2,005
- Sq. Ft. Source: Builder
- Year Built: 2025
- Property Condition: New Construction
Lot Features
- Lot Size (Acres): 0.293
- Lot Size (Sq. Ft.): 12,763
- Lot Features: Cul-De-Sac, Sprinkler System
- Development Status: New Construction
- Zoning: Single Family
Green Features
- Energy Efficient: Insulation, Windows
Financial Considerations
- For Sale: Yes
- Association Fee: $495
- Assoc Fee Freq.: Annually
- Terms: ARM, Cash, Conventional, FHA, USDA Loan, VA Loan
Disclosures and Reports
- Ownership: Builder
- Special Conditions: Standard
- Legal Description: Lot 860 Harmony phase 8B
- Restrictions: Restrictive Covenant
- Inclusions: Alarm-Smoke/Fire, Ceiling Fans, Refrigerator
- Property ID: 51010F17016
- Lot Number: 860
Listed and Sold by Landmark 24 Realty, Inc, Elaine L. Holman