This is a carousel with tiles that activate property listing cards. Use the previous and next buttons to navigate.
1/15
$3,499
This is a carousel with tiles that activate property listing cards. Use the previous and next buttons to navigate.
1/15
Property Description
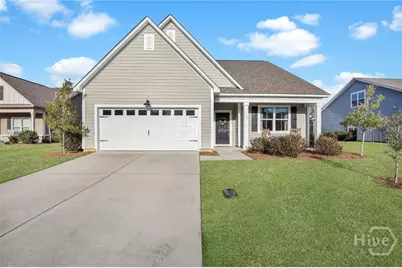
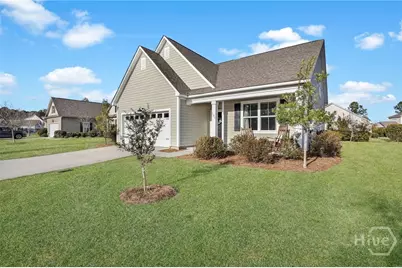
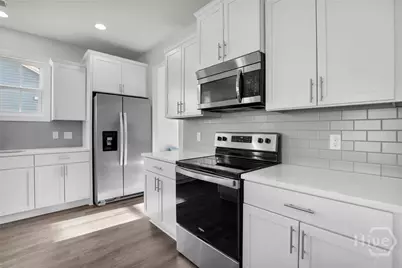
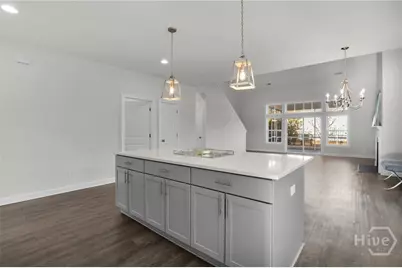
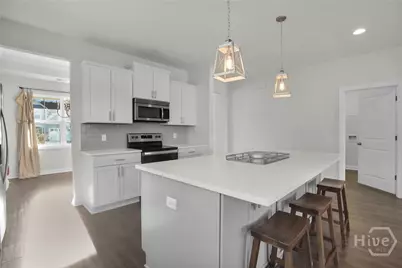
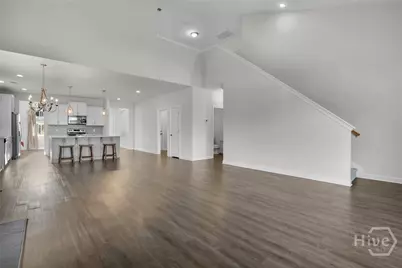
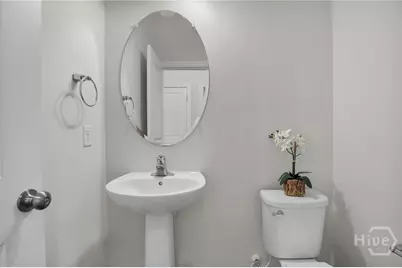
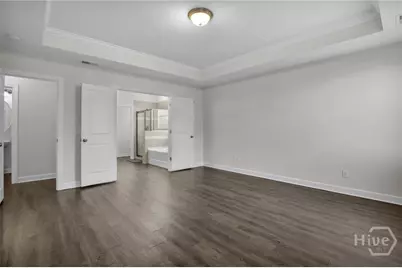
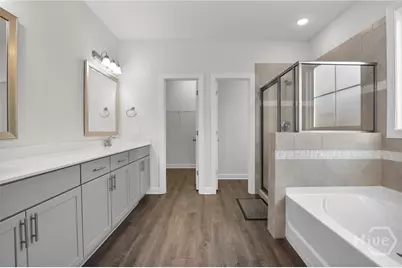
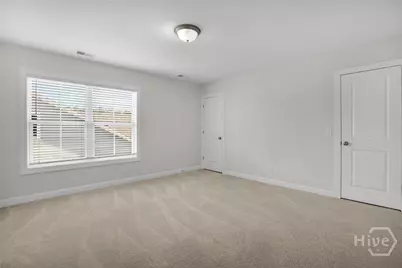
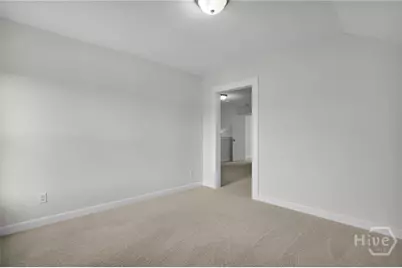
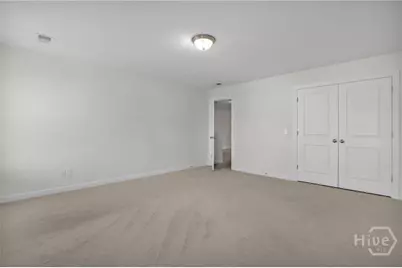
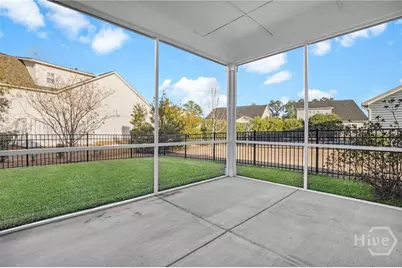
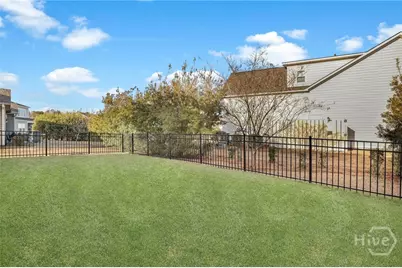
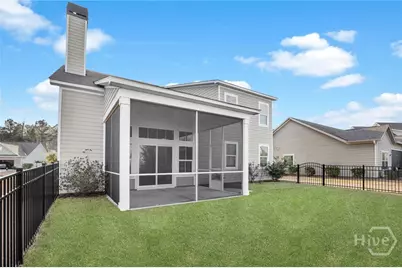
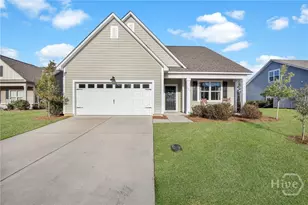
2,700+ SQ FT "¢ MAIN-LEVEL PRIMARY "¢ SCREENED PORCH "¢ SAVANNAH QUARTERS! This spacious 4-bedroom, 2.5-bath home in gated Westbrook Cove offers nearly 2,750 square feet with a floor plan designed for both everyday living and entertaining. Step inside to soaring ceilings, abundant natural light and an open-concept living area centered around a cozy fireplace. The kitchen offers generous cabinetry and counter space, a large center island with bar seating and a bright breakfast area overlooking the backyard. A separate flex space at the front of the home gives you even more options for a home office, formal dining room or sitting room. One of the home's standout features is the main-level primary suite, complete with vaulted ceilings, a large walk-in closet, double vanities, soaking tub and separate shower. Upstairs you'll find three additional bedrooms plus a spacious loft/second living area, providing plenty of room for guests, a media room, playroom or additional home office. Zillow Outside, enjoy a screened porch and fenced backyard, giving you a comfortable outdoor space without a lot of maintenance. And the lifestyle extends beyond the home. Savannah Quarters offers a gated community with clubhouse, pool, fitness center, tennis, golf, sidewalks and walking trails, all conveniently located near Pooler's shopping and dining with easy access to I-16, I-95 and the Savannah/Hilton Head International Airport.
Full Property Details
Full Property Details for 102A Oakdene Rd
General
- Rent: $3,499
- Status: Active
- Type: Single Family
- Source: 2253
- MLS ID: SA360342
- Updated: 10/6/2026
- Added to Site: 84 day(s) ago
Rental Information
- Complex Features: Clubhouse, Pool, Fitness Center, Golf, Gated, Street Lights, Sidewalks, Tennis Court(s), Trails/Paths
Interior
- Number of Rooms: 1
- Interior Features: Breakfast Bar, Breakfast Area, Double Vanity, Garden Tub/Roman Tub, Kitchen Island, Main Level Primary, Primary Suite, Pull Down Attic Stairs, Separate Shower, Programmable Thermostat
- Appliances: Dishwasher, Electric Water Heater, Disposal, Microwave, Oven, Range, Refrigerator
Rooms
Bathrooms
- Total Bathrooms: 3
- Full Bathrooms: 2
- Half Bathrooms: 1
Bedrooms
- Total Bedrooms: 4
Other Rooms
- Laundry: Laundry Room, Washer Hookup, Dryer Hookup
Additional Information
- Pool: Yes
- Pool Description: Community
- Security/Safety: Security Service
Exterior
- Exterior Features: Landscape Lights
- Porch/Patio/Deck: Porch, Screened
Parking
- Garage: Yes
- Garage Spaces: 2
- Parking Features: Attached
Location
- County: Chatham
- Subdivision: Westbrook Ph 9B
- Driving Directions: From Pooler Parkway, cross over I-16 taking first right on Blue Moon Crossing. Take second right in round about continuing on Blue Moon Crossing. Continue thru the gate then take a right on Oakdene Rd.
Community
- Association: Yes
- Assoc. Fees Include: Road Maintenance
Heating & Cooling
- Air Conditioning: Yes
- Cooling Type: Central Air, Electric
- Heating Type: Central, Electric
Utilities
- Sewer: Public Sewer
- Water: Public
- Utility Description: Cable Available, Underground Utilities
Structural Information
- Architectural Style: Traditional
- Basement Desc.: None
- Roof: Asphalt
- Common Walls: No Common Walls
- Square Feet: 2,748
- Sq. Ft. Source: Public Records
- Year Built: 2019
Lot Features
- Lot Size (Acres): 0.22
- Lot Size (Sq. Ft.): 9,583
- Road Maintenance: Private Maintained Road
- Lot Features: Sprinkler System
- Fencing (Description): Yard Fenced
Financial Considerations
- For Sale: Yes
- Tax Amount: $7,012
Disclosures and Reports
- Special Conditions: Standard
- Legal Description: LOT 625 WESTBROOK PHASE9B BK50 PG432 .22AC
- Restrictions: No Smoking, Restrictive Covenant
- Property ID: 51009G08022
- Lot Number: 625
Listed by Schuman Signature Realty LLC, Amy Schuman

Schools
Schools serving 102A Oakdene Rd
School District:Savannah-Chatham County Public School System
| Name | Grades | Distance |
|---|---|---|
West Chatham Elementary School 820 Pine Barren Road, Pooler, GA 31322 | PK-5 | 2 mi |
West Chatham Middle School 800 Pine Barren Road, Pooler, GA 31322 | 6-8 | 2.2 mi |
New Hampstead High School 2451 Little Neck Road, Bloomingdale, GA 31302 | 9-12 | 1.7 mi |
Disclaimer:
School attendance boundaries provided by ATTOM Data Solutions and are for reference only. Contact the school directly to verify enrollment eligibility.
Price History for 102A Oakdene Rd
Date
Details
Price
Change
Source
10/01/2026
Price Reduced
$3,499
-0.03%
MLS
7/17/2026
Listed
$3,500
—
MLS
Disclaimer: Historical sales information is derived from public records provided by the county offices. Information is not guaranteed and should be independently verified.
102A Oakdene Road, Pooler, GA 31322 (MLS# SA360342) is a Single Family property with 4 bedrooms, 2 full bathrooms and 1 partial bathroom. 102A Oakdene Road is currently listed for rent at $3,499 and was received on July 17, 2026. Want to learn more about 102A Oakdene Road? Do you have questions about finding other real estate for sale or rent in Pooler? You can browse all Pooler rentals or contact a Coldwell Banker agent to request more information.