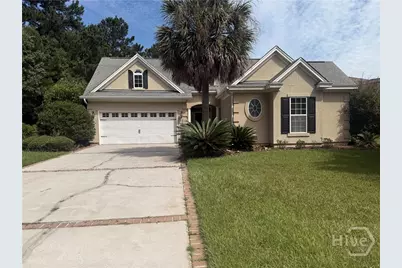
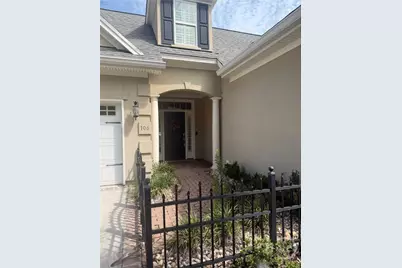
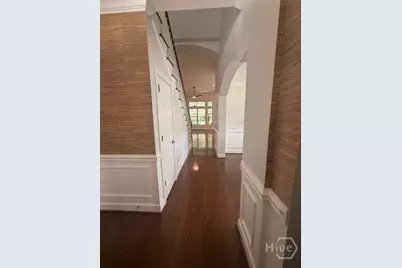
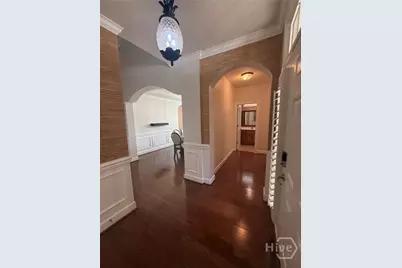
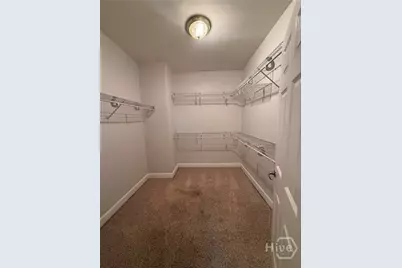
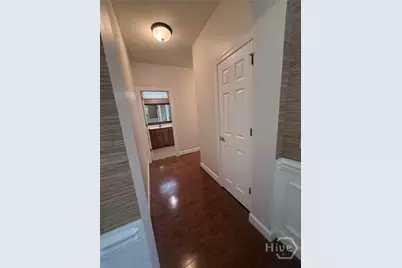
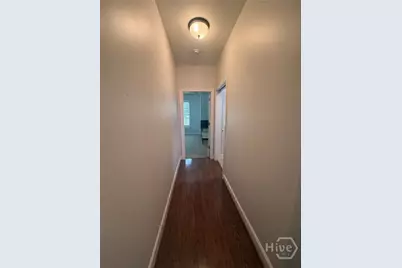
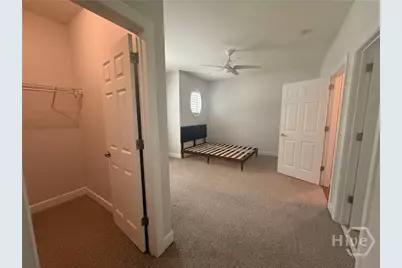
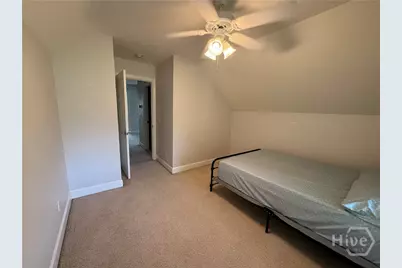
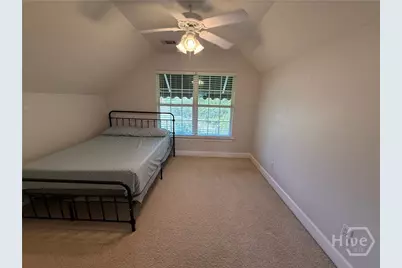
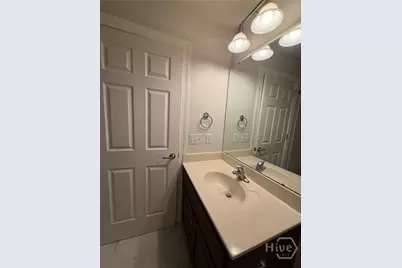
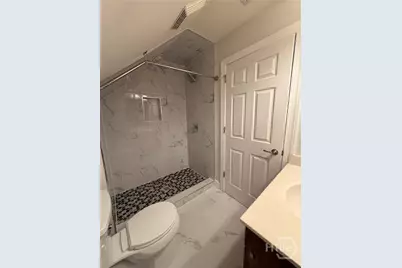
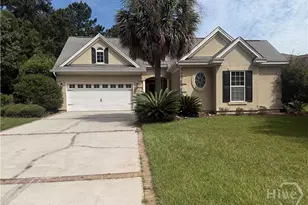
Full Property Details for 106 Tahoe Dr
General
- Rent: $2,750
- Status: Active
- Type: Single Family
- Source: 2253
- MLS ID: SA362140
- Updated: 10/6/2026
- Added to Site: 63 day(s) ago
Rental Information
- Complex Features: Clubhouse, Pool, Fitness Center, Gated, Playground, Park, Street Lights, Sidewalks, Tennis Court(s)
Interior
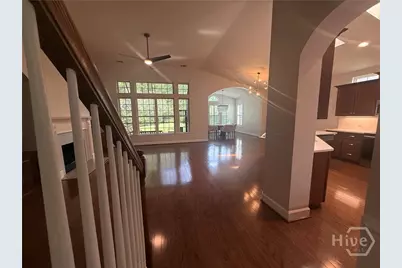
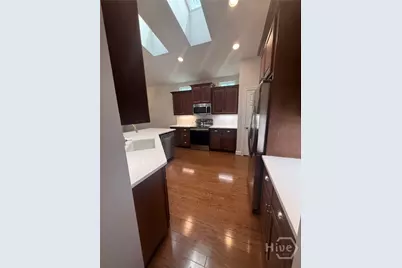
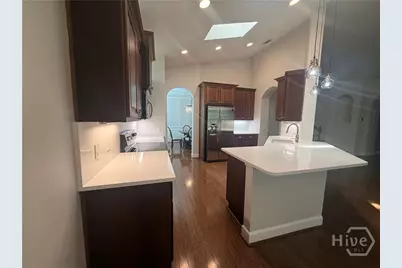
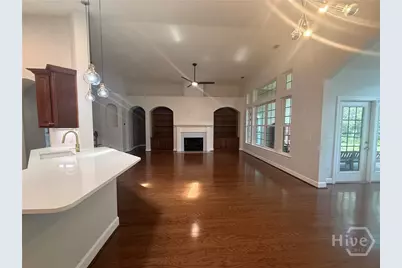
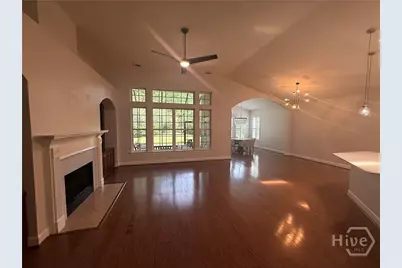
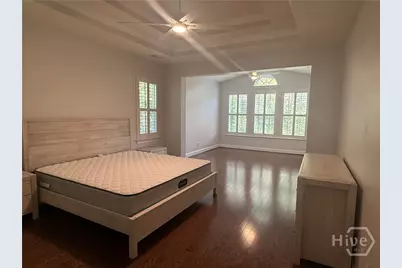
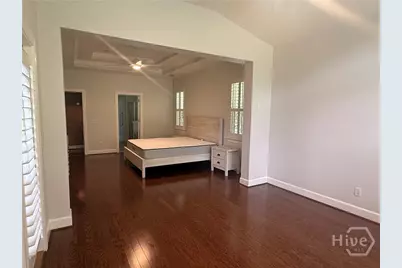
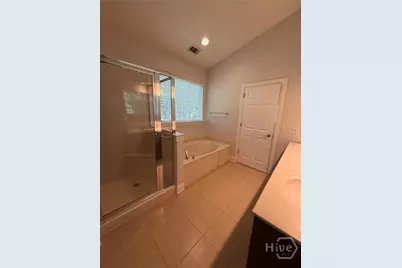
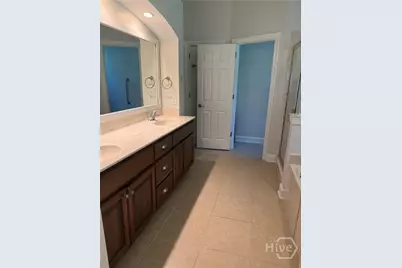
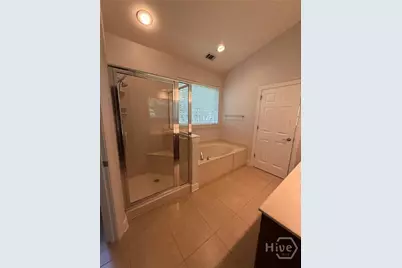
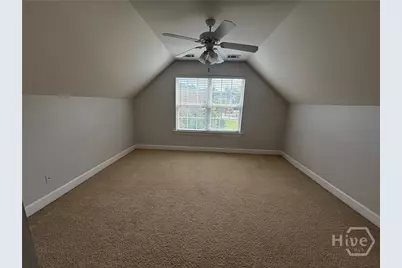
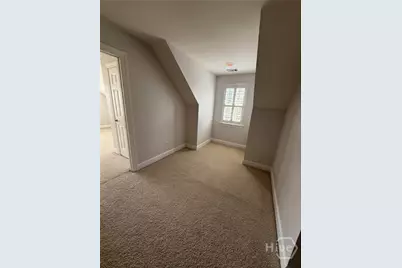
- Interior Features: Attic, Breakfast Bar, Breakfast Area, Cathedral Ceiling(s), Double Vanity, Entrance Foyer, Gourmet Kitchen, Garden Tub/Roman Tub, Kitchen Island, Main Level Primary, Primary Suite, Pantry, Skylights, Separate Shower, Tub Shower, Fireplace
- Fireplace: Yes
- Number of Fireplaces: 1
- Fireplace(s): Family Room, Gas
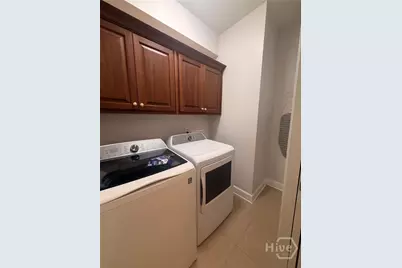
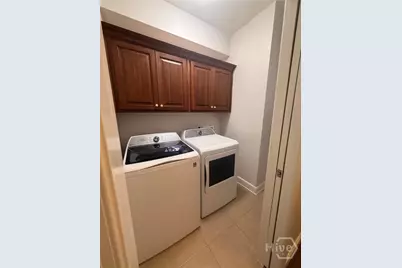
- Appliances: Some Electric Appliances, Dishwasher, Electric Water Heater, Disposal, Microwave, Dryer, Refrigerator, Washer
Rooms
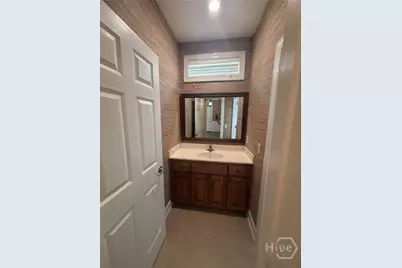
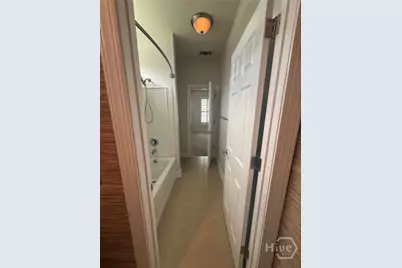
- Total Bathrooms: 3
- Full Bathrooms: 3
- Laundry: Laundry Room, Washer Hookup, Dryer Hookup
Additional Information
- Pool: Yes
- Pool Description: Community
Exterior
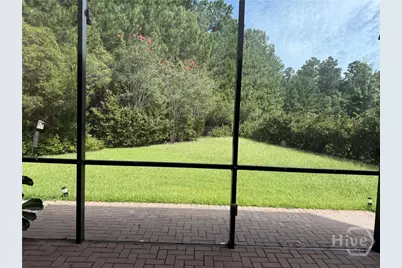
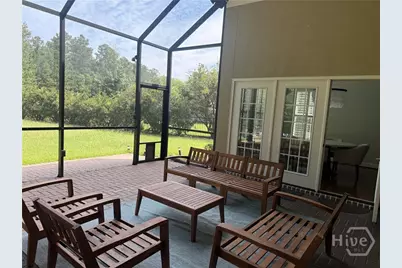
- Porch/Patio/Deck: Porch, Screened
Parking
- Garage: Yes
- Garage Spaces: 2
- Parking Features: Garage, Garage Door Opener, Off Street, Rear/Side/Off Street, On Street
Location
- County: Chatham
- Subdivision: Forest Lakes
- Driving Directions: From I-95, exit on Pooler Parkway. Turn right on N. Godley Blvd. Follow the round-a-about to Forest Lakes Dr. Turn right on Sinclair Dr., right on Tahoe, house is on the left
Community
Heating & Cooling
- Air Conditioning: Yes
- Cooling Type: Central Air, Electric
- Heating Type: Electric, Heat Pump
Utilities
- Sewer: Public Sewer
- Water: Public
- Utility Description: Cable Available, Underground Utilities
Structural Information
- Property Detached: Yes
- Architectural Style: Traditional
- Construction: Stucco
- Basement Desc.: None
- Common Walls: No Common Walls
- Windows: Skylight(s)
- Square Feet: 2,972
- Sq. Ft. Source: Other
- Year Built: 2006
Lot Features
- Lot Size (Acres): 0.3
- Lot Size (Sq. Ft.): 13,068
- Frontage: Public Road, Asphalt
- Lot Features: Back Yard, City Lot, Private, Sprinkler System
- Zoning: PUD
- Fencing (Description): Decorative, Metal, Yard Fenced
Financial Considerations
- For Sale: Yes
- Other Fee Freq.: Monthly
- Security Deposit: $2,850
- Tenant Pays: Cable TV, Electricity, Grounds Care, Sewer, Trash Collection, Telephone, Water
Disclosures and Reports
- Special Conditions: Standard
- Legal Description: LOT 220 FOREST LAKES SUB PH 3A SMB 34S 87A .300 AC SMB 37S 89A
- Restrictions: No Smoking, Restrictive Covenant
- Inclusions: Dryer, Refrigerator, Washer
- Property ID: 51014C03003
- Lot Number: 220
Listed by Bodaford Realty LLC, Ricky Bodaford