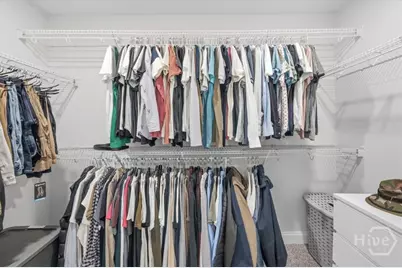
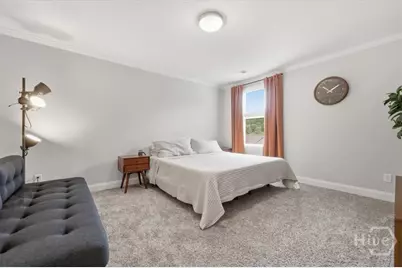
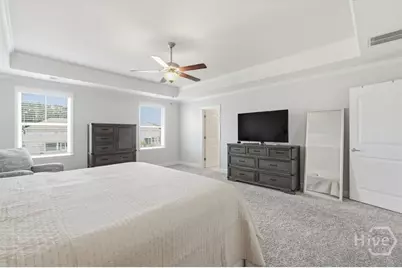
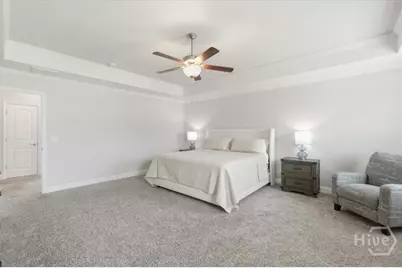
This is a carousel with tiles that activate property listing cards. Use the previous and next buttons to navigate.
1/61
$615,000
This is a carousel with tiles that activate property listing cards. Use the previous and next buttons to navigate.
1/61
Property Description
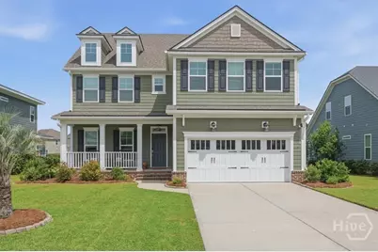
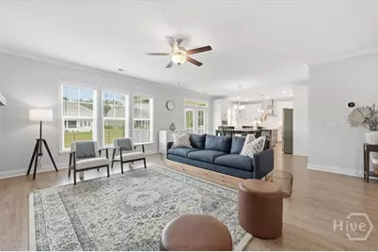
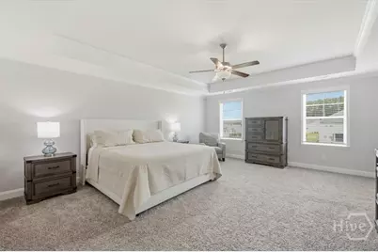
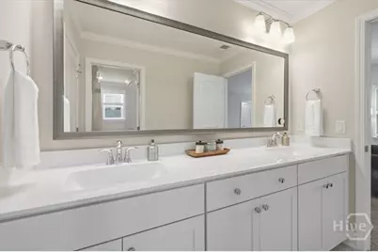
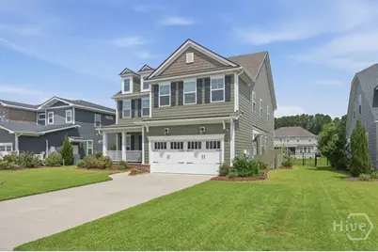
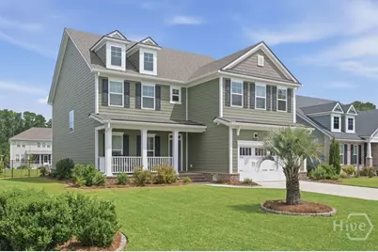
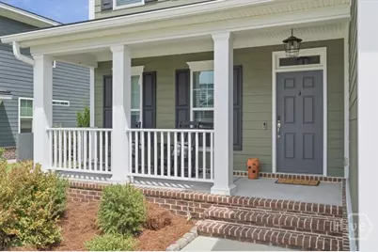
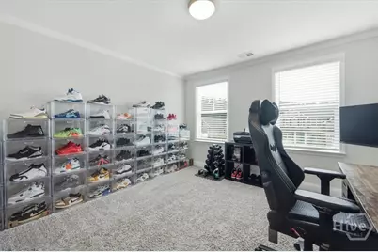
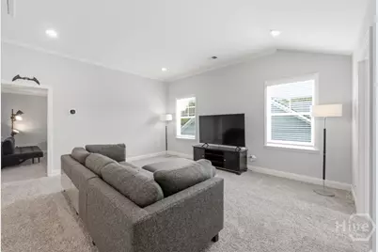
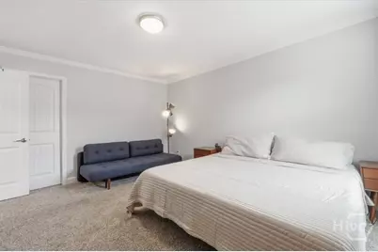
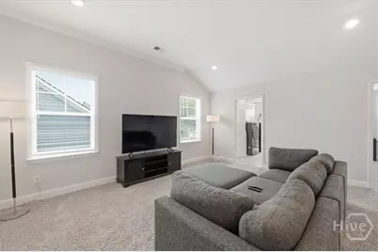
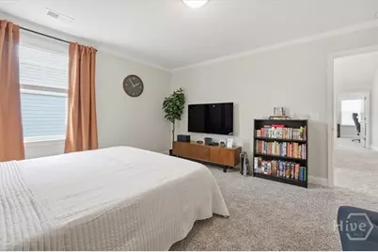
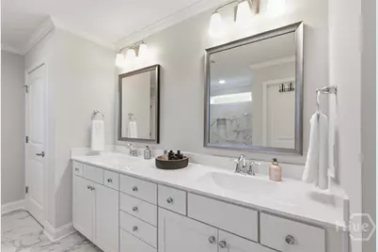
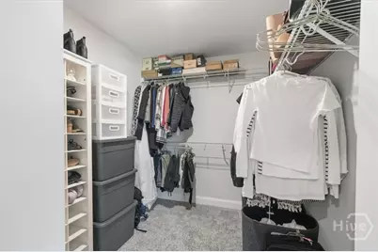
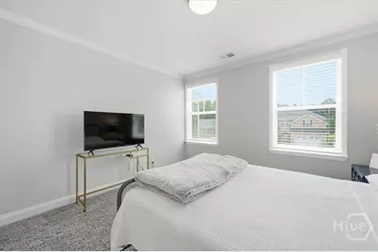
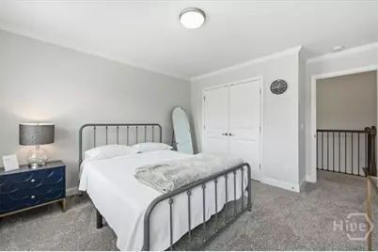
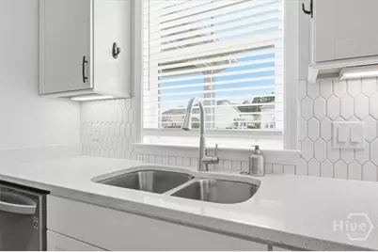
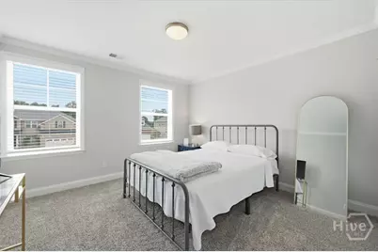
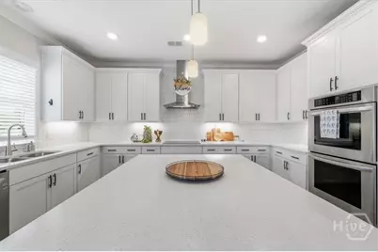
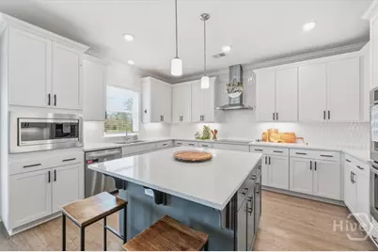
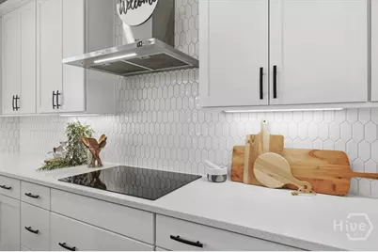
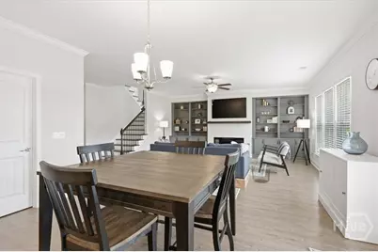
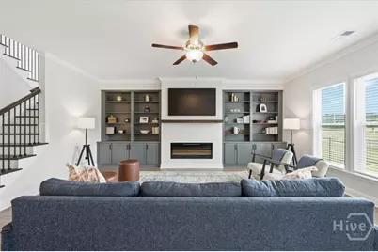
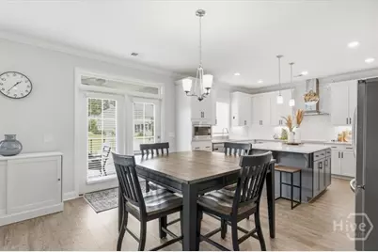
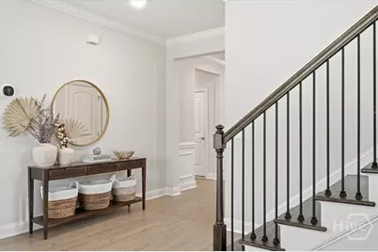
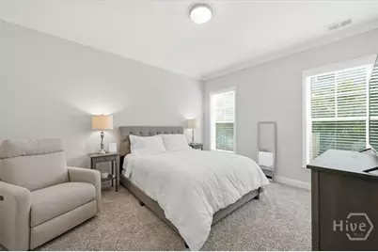
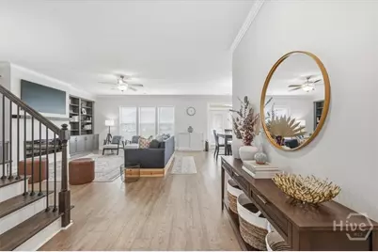
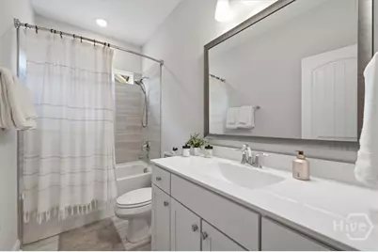
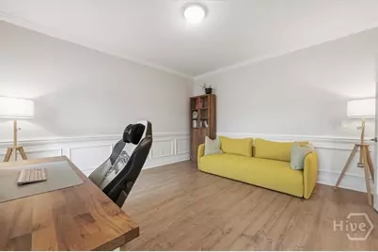
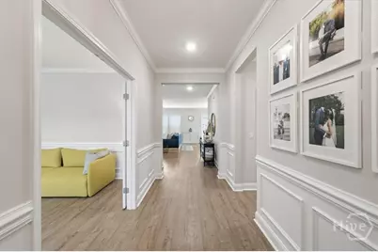
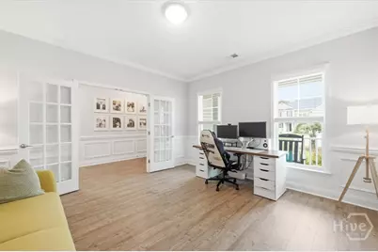
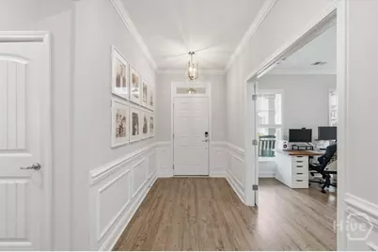
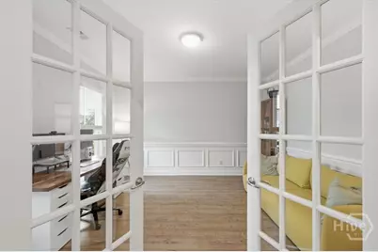
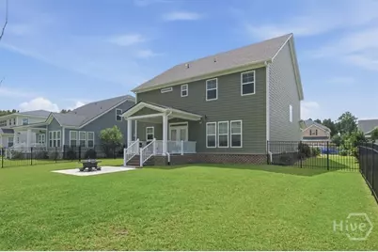
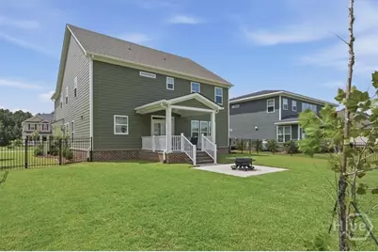
Some homes simply make everyday life easier-and this spacious Forest Lakes home was designed with room to gather and room to retreat. Tucked inside this gated Pooler community, the flexible floor plan includes five bedrooms, three full baths, a dedicated office and a bright upstairs loft that creates a comfortable second living area for movie nights, games or simply relaxing. Downstairs, the light-filled office with glass doors offers a welcoming workspace while still keeping you connected to what's happening around you. A first-floor guest bedroom and full bath give visitors their own space, while the heart of the home opens into an expansive kitchen, informal dining area and great room. The bright white kitchen delivers storage in abundance with extensive cabinetry, quartz countertops, double ovens, a walk-in pantry and an oversized square island made for gathering. Just beyond, the great room features a sleek electric fireplace flanked by built-ins for both storage and display. Upstairs, the oversized primary suite feels like a true retreat with two full walk-in closets, two linen closets and a spacious bath featuring an extra-large double vanity and oversized tiled walk-in shower with bench. Three additional bedrooms offer generous closets, while the guest bath includes double sinks, a tiled tub/shower and its own linen closet. An upstairs laundry room keeps everyday routines convenient, and the bright, spacious loft gives everyone another place to spread out. Outside, enjoy a covered back porch, extended concrete patio and fenced backyard with decorative wrought-iron fencing. The home offers the feeling of being tucked away from the bustle while remaining convenient to Pooler shopping and dining, airport and approximately 20 minutes from downtown Savannah. It's a home that works especially well when life is full-whether that means hosting visitors, working from home, gathering together or simply giving everyone a comfortable space of their own.
Full Property Details
Full Property Details for 108 Champlain Dr
General
- Price: $615,000
- HOA FEE: $109/month
- HOA FEE FREQ.: Annually
- Taxes: $6,402 (2025)
- Status: Active
- Type: Single Family
- Source: 2253
- MLS ID: SA364331
- Updated: 9/29/2026
- Added to Site: 30 day(s) ago
Rental Information
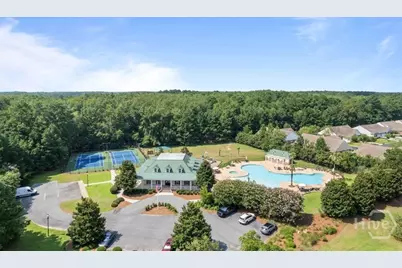
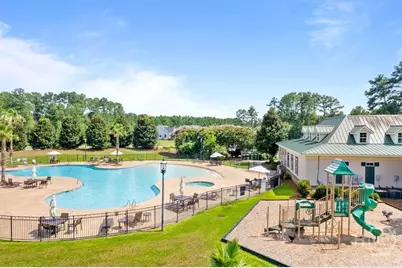
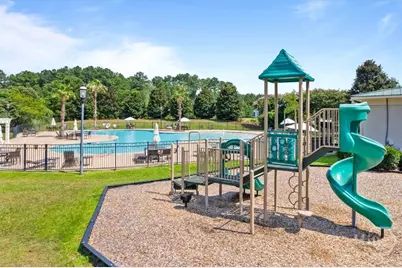
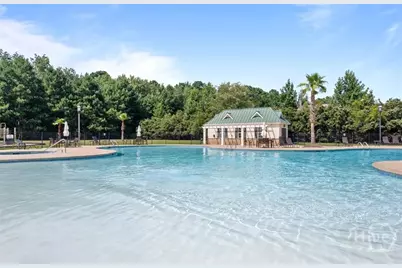
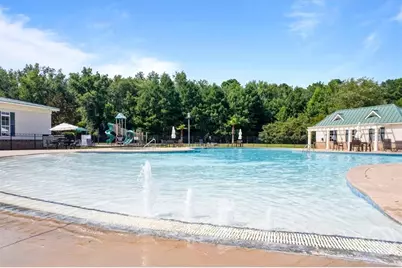
- Complex Features: Clubhouse, Pool, Fitness Center, Gated, Lake, Playground, Park, Street Lights, Sidewalks, Tennis Court(s), Trails/Paths, Curbs, Gutter(s)
Interior
- Number of Rooms: 5
- Interior Features: Breakfast Bar, Built-in Features, Breakfast Area, Tray Ceiling(s), Ceiling Fan(s), Double Vanity, Gourmet Kitchen, High Ceilings, Kitchen Island, Primary Suite, Pantry, Pull Down Attic Stairs, Recessed Lighting, Upper Level Primary, Fireplace, Programmable Thermostat
- Fireplace: Yes
- Fireplace(s): Great Room
- Appliances: Cooktop, Double Oven, Dishwasher, Electric Water Heater, Disposal, Microwave, Range Hood, Refrigerator
Rooms
Bathrooms
- Total Bathrooms: 3
- Full Bathrooms: 3
- Main Floor Baths: 1
Bedrooms
- Total Bedrooms: 5
- Bedrooms Main: 1
Other Rooms
- Eat-in kitchen: Yes
- Laundry: Laundry Room, Upper Level
Additional Information
- Pool: Yes
- Pool Description: Community
Parking
- Garage: Yes
- Garage Spaces: 2
- Parking Features: Attached, Garage Door Opener, Kitchen Level
Location
- County: Chatham
- Subdivision: Forest Lakes
- Driving Directions: From I-95, take the Pooler Parkway toward Tanger outlets. Make a right on Maxwell Drive, left on Towne Center Blvd, then a right on Godley Station Blvd. Go about half a mile and turn into Forest Lakes on the left. At the circle, turn right on Sinclair Drive, then left on Champlain.
Community
- Association: Yes
- Assoc. Name: Forest Lakes Property Owner's Association
Heating & Cooling
- Air Conditioning: Yes
- Cooling Type: Electric, Heat Pump
- Heating Type: Electric, Heat Pump
Utilities
- Sewer: Public Sewer
- Water: Public
- Utility Description: Cable Available
Structural Information
- Architectural Style: Traditional
- Builder: Landmark 24
- Model: Spring Willow
- Construction: Brick, Concrete
- Windows: Double Pane Windows
- Square Feet: 3,359
- Sq. Ft. Source: Builder
- Year Built: 2022
Lot Features
- Lot Size (Acres): 0.23
- Lot Size (Sq. Ft.): 10,019
- Fencing (Description): Decorative, Metal, Yard Fenced
Green Features
- Building Certification: ENERGY STAR Certified Homes
- Energy Efficient: Windows
Financial Considerations
- For Sale: Yes
- Association Fee: $1,304
- Assoc Fee Freq.: Annually
- Tax Amount: $6,402
- Tax Year: 2025
- Terms: ARM, Cash, Conventional, 1031 Exchange, FHA, VA Loan
Disclosures and Reports
- Ownership: Homeowner/Owner
- Special Conditions: Standard
- Legal Description: LOT 551 FOREST LAKES PHASE 8 - P T OF TRACT A & C GODLEY STATION
- Restrictions: Restrictive Covenant
- Inclusions: Alarm-Smoke/Fire, Ceiling Fans, Refrigerator
- Disclosures/Rstr.: Flood Insurance Required
- Property ID: 51014C03059
- Lot Number: 551
Listed by Realty One Group Inclusion, Renee B. Williams

Get Pre-Approved Today
Schools
Schools serving 108 Champlain Dr
School District:Savannah-Chatham County Public School System
| Name | Grades | Distance |
|---|---|---|
New Hampstead K-8 School 1700 Highgate Boulevard, Bloomingdale, GA 31302 | K-8 | 6.1 mi |
New Hampstead High School 2451 Little Neck Road, Bloomingdale, GA 31302 | 9-12 | 5.8 mi |
Disclaimer:
School attendance boundaries provided by ATTOM Data Solutions and are for reference only. Contact the school directly to verify enrollment eligibility.
Price & Sales History for 108 Champlain Dr
Date
Details
Price
Change
Source
9/10/2026
Listed
$615,000
-1.39%
MLS
8/25/2022
Sold
$623,645
—
Public Record
Disclaimer: Historical sales information is derived from public records provided by the county offices. Information is not guaranteed and should be independently verified.
Tax History
Tax History for 108 Champlain Dr
Year
Property Taxes
Change
Tax Assessment
Change
2025
$6,402
—
$257,760
4%
2025
$6,402
386%
$247,080
865%
2021
$1,316
100%
$25,600
—
2022
—
$25,600
—
Disclaimer: Historical tax information is derived from public records provided by the county offices. Information is not guaranteed and should be independently verified.
Estimate the Cost
Estimate the Cost for 108 Champlain Dr
108 Champlain Drive, Pooler, GA 31322 (MLS# SA364331) is a Single Family property with 5 bedrooms and 3 full bathrooms. 108 Champlain Drive is currently listed for $615,000 and was received on September 10, 2026. Want to learn more about 108 Champlain Drive? Do you have questions about finding other Single Family real estate for sale in Pooler? You can browse all Pooler real estate or contact a Coldwell Banker agent to request more information.