This is a carousel with tiles that activate property listing cards. Use the previous and next buttons to navigate.
1/40
$530,000
This is a carousel with tiles that activate property listing cards. Use the previous and next buttons to navigate.
1/40
Property Description
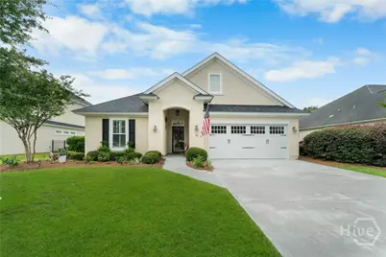
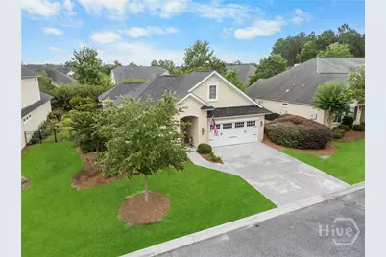
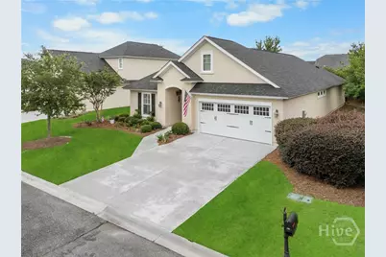
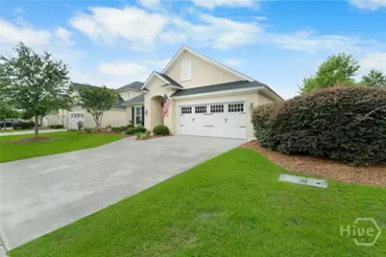
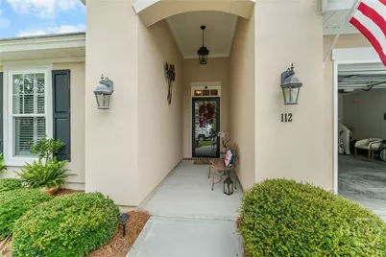
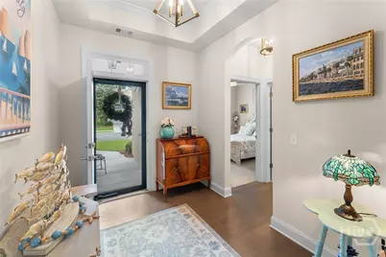
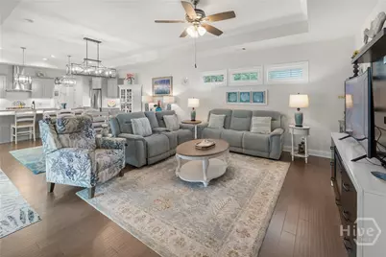
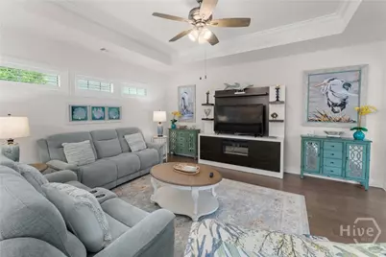
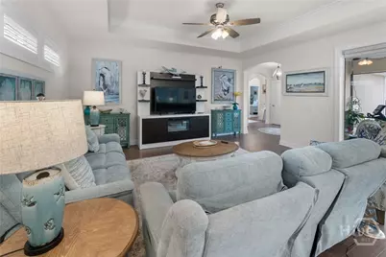
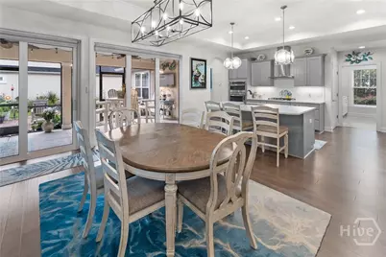
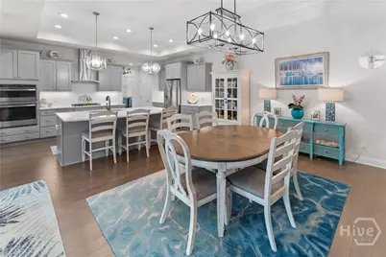
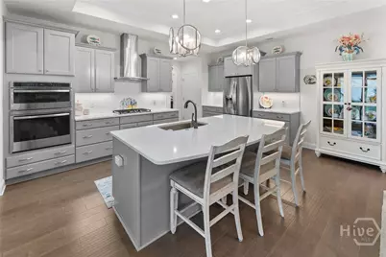
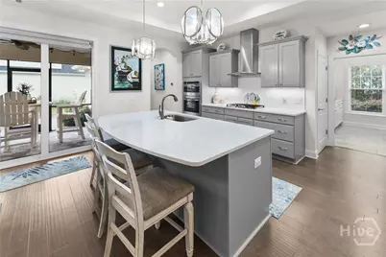
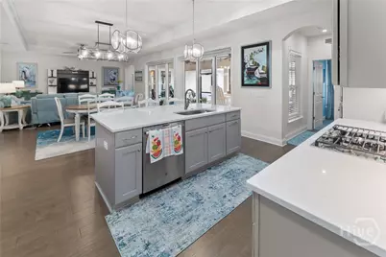
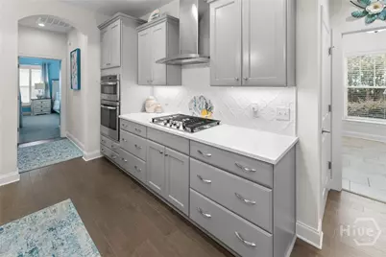
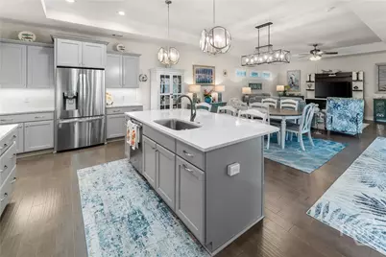
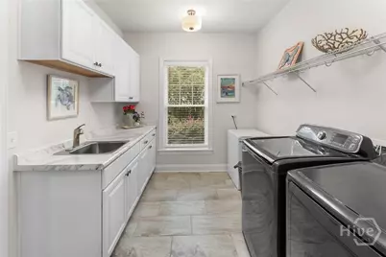
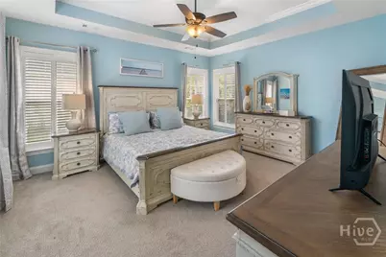
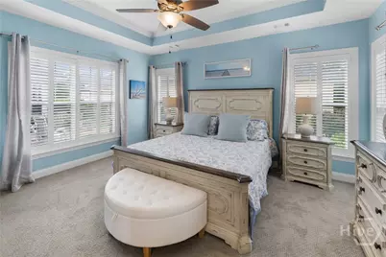
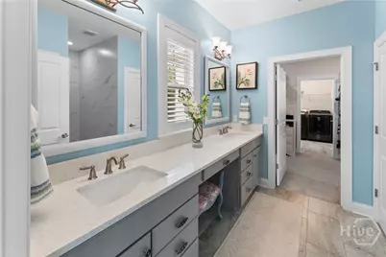
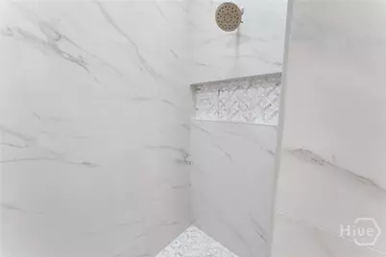
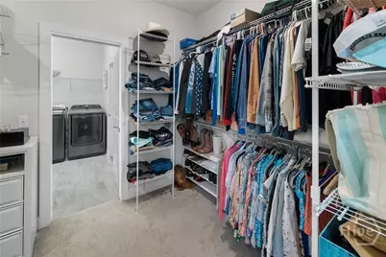
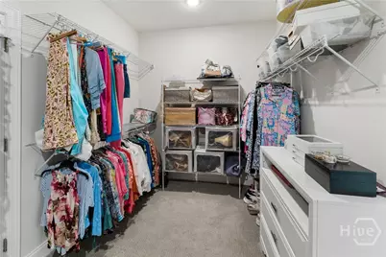
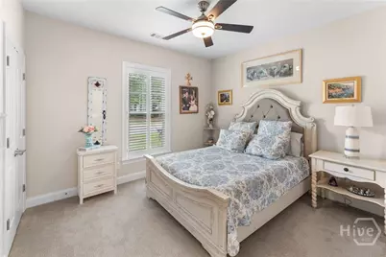
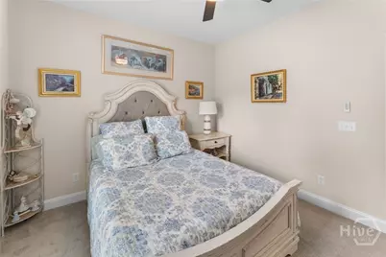
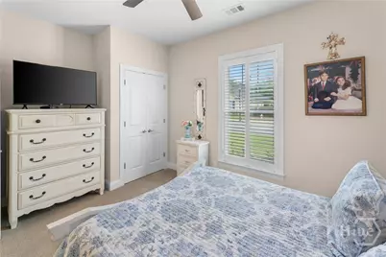
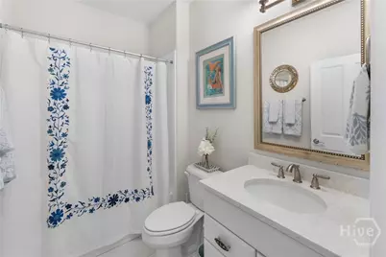
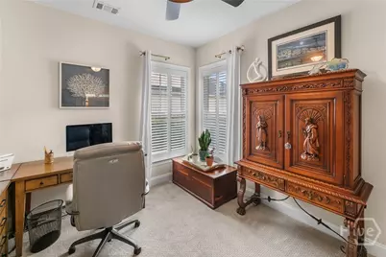
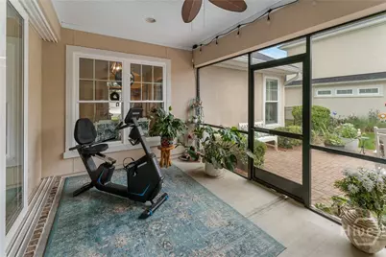
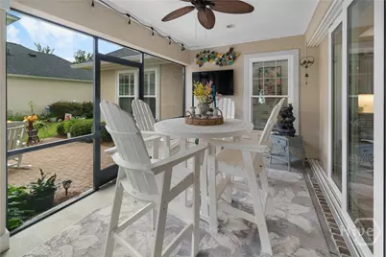
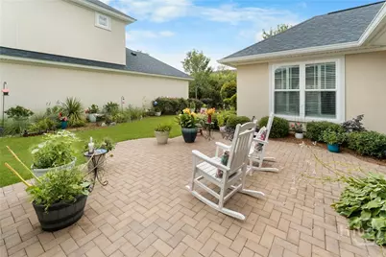
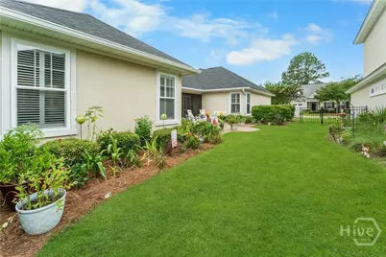
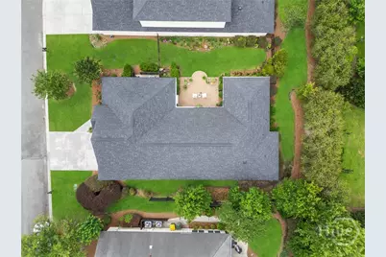
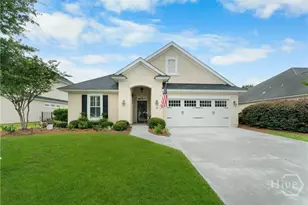
Stunning 2 Bedroom, 2 Bath Detached Villa That Must Be Seen to Be Appreciated! This beautifully maintained home offers an open and inviting floor plan with a spacious family room, dining area, and an impressive kitchen designed for both everyday living and entertaining. The chef's kitchen features quartz countertops, a large center island, a gas cooktop, custom tile backsplash, stainless steel appliances, abundant cabinet storage, and a generous workspace. The family room opens to a screened lanai and paver patio overlooking one of the few fenced backyards in the community, creating a private outdoor oasis perfect for relaxing or entertaining. The owner's suite is a true retreat, featuring a recently remodeled shower, double vanities, an enormous closet, and convenient access to the laundry room. A spacious guest bedroom and full bath are thoughtfully positioned to provide privacy for family and visitors. A separate study/home office overlooks the backyard and offers the perfect space for working from home, hobbies, or a reading room. Additional features include a finished bonus storage room above the garage, plantation shutters throughout, and all window treatments conveying with the sale. This exceptional villa combines luxury, privacy, and low-maintenance living in one beautiful package. Don't miss this rare opportunity!
Full Property Details
Full Property Details for 112 Sullivan Pl
General
- Price: $530,000
- HOA FEE: $160/month
- HOA FEE FREQ.: Annually
- Status: Active
- Type: Single Family
- Source: 2253
- MLS ID: SA358605
- Updated: 6/29/2026
- Added to Site: 12 day(s) ago
Rental Information
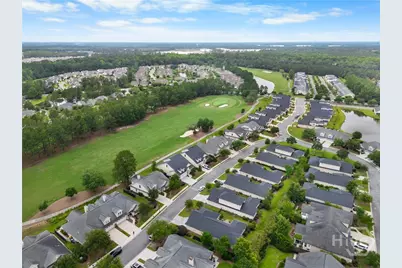
- Complex Features: Clubhouse, Pool, Fitness Center, Golf, Gated, Playground, Shopping, Street Lights, Sidewalks, Tennis Court(s), Water Sports, Curbs, Gutter(s)
Interior
- Interior Features: Attic, Tray Ceiling(s), Ceiling Fan(s), Double Vanity, Entrance Foyer, Gourmet Kitchen, High Ceilings, Kitchen Island, Main Level Primary, Pantry, Recessed Lighting
- Appliances: Dishwasher, Electric Water Heater, Disposal, Microwave, Oven, Plumbed For Ice Maker, Range, Range Hood, Dryer, Refrigerator, Washer
Rooms
Bathrooms
- Total Bathrooms: 2
- Full Bathrooms: 2
Bedrooms
- Total Bedrooms: 2
Other Rooms
- Laundry: Laundry Room, Washer Hookup, Dryer Hookup
Additional Information
- Pool: Yes
- Pool Description: Community
- Security/Safety: Security Service
Exterior
- Exterior Features: Courtyard
- Porch/Patio/Deck: Porch, Screened
Parking
- Garage: Yes
- Garage Spaces: 2
- Parking Features: Attached, Garage Door Opener
Location
- County: Chatham
- Subdivision: Westbrook Villas
- Driving Directions: I-16 to Pooler Parkway(Exit 155). Right on Blue Moon Crossing. Travel through traffic circle, take 2nd exit( on continuation of Blue Moon Crossing). Gate pass required at guard shack. Once inside gates continue on Blue Moon. Left On Mallory. Right on Sullivan. Home will be on your left.
Community
- Association: Yes
- Assoc. Name: Westbrook
Heating & Cooling
- Air Conditioning: Yes
- Cooling Type: Central Air, Electric
- Heating Type: Electric, Heat Pump
Utilities
- Sewer: Public Sewer
- Water: Public
- Utility Description: Cable Available, Underground Utilities
Structural Information
- Architectural Style: Traditional
- Construction: Stucco
- Square Feet: 2,556
- Sq. Ft. Source: Assessor
- Year Built: 2019
Lot Features
- Lot Size (Acres): 0.16
- Lot Size (Sq. Ft.): 6,970
- Zoning: PUD
Financial Considerations
- For Sale: Yes
- Association Fee: $1,920
- Assoc Fee Freq.: Annually
- Other Assoc Fees: $286
- Other Fee Freq.: Monthly
- Terms: ARM, Cash, Conventional, 1031 Exchange, VA Loan
Disclosures and Reports
- Ownership: Homeowner/Owner
- Special Conditions: Standard
- Legal Description: LOT 144 WESTBROOK VILLAS PHASE 2 SMB 42S 2A-B .20AC
- Restrictions: Restrictive Covenant
- Inclusions: Ceiling Fans, Dryer, Refrigerator, Washer
- Property ID: 51009I03005
- Lot Number: 144
Listed by Southbridge Greater Sav Realty, Harry Butler

Get Pre-Approved Today
Schools
Schools serving 112 Sullivan Pl
School District:Savannah-Chatham County Public School System
| Name | Grades | Distance |
|---|---|---|
West Chatham Elementary School 820 Pine Barren Road, Pooler, GA 31322 | PK-5 | 1.8 mi |
West Chatham Middle School 800 Pine Barren Road, Pooler, GA 31322 | 6-8 | 2 mi |
New Hampstead High School 2451 Little Neck Road, Bloomingdale, GA 31302 | 9-12 | 1.9 mi |
Disclaimer:
School attendance boundaries provided by ATTOM Data Solutions and are for reference only. Contact the school directly to verify enrollment eligibility.
Price & Sales History for 112 Sullivan Pl
Date
Details
Price
Change
Source
6/29/2026
Listed
$530,000
1.92%
MLS
6/07/2024
Sold
$520,000
—
Public Record
Disclaimer: Historical sales information is derived from public records provided by the county offices. Information is not guaranteed and should be independently verified.
Tax History
Tax History for 112 Sullivan Pl
Year
Property Taxes
Change
Tax Assessment
Change
2025
$4,220
569%
$193,440
53%
2021
$631
-12%
$126,360
-18%
2022
$713
13%
$153,480
490%
2021
$631
-29%
$26,000
39%
2020
$886
63%
$18,760
-6%
2017
$544
—
$20,000
18%
2017
$544
—
$17,000
—
2016
$545
-1%
$17,000
—
2015
$548
—
$17,000
—
2013
$547
—
$17,000
—
Disclaimer: Historical tax information is derived from public records provided by the county offices. Information is not guaranteed and should be independently verified.
Estimate the Cost
Estimate the Cost for 112 Sullivan Pl
112 Sullivan Place, Pooler, GA 31322 (MLS# SA358605) is a Single Family property with 2 bedrooms and 2 full bathrooms. 112 Sullivan Place is currently listed for $530,000 and was received on June 29, 2026. Want to learn more about 112 Sullivan Place? Do you have questions about finding other Single Family real estate for sale in Pooler? You can browse all Pooler real estate or contact a Coldwell Banker agent to request more information.